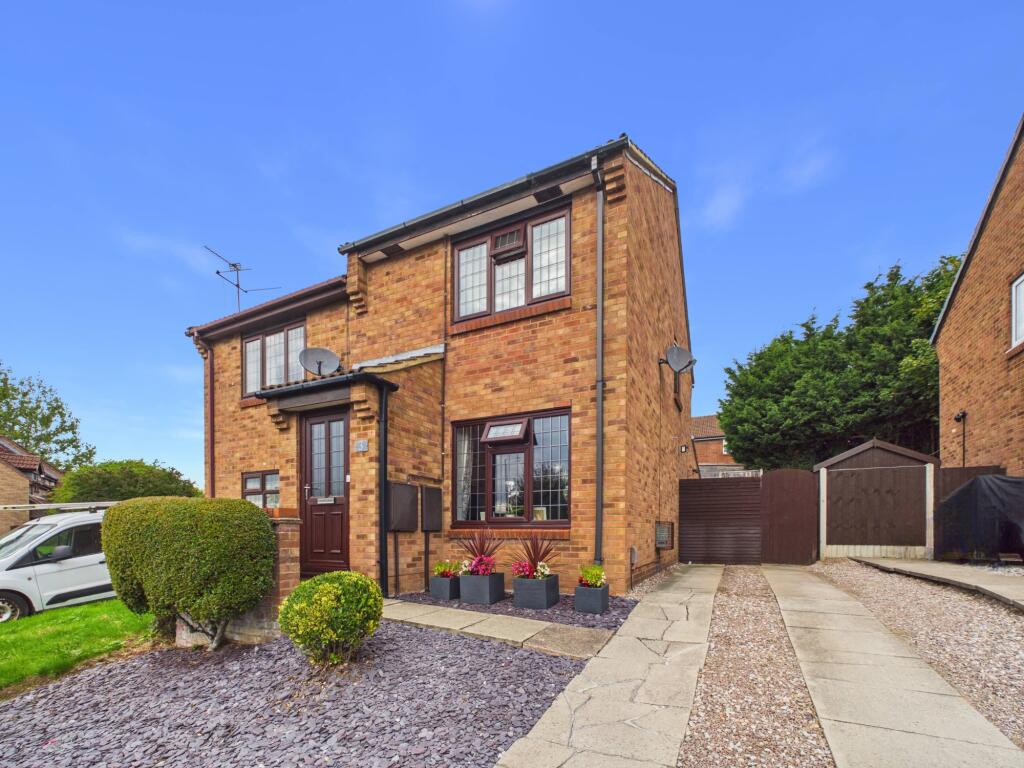
House for sale
Derby
2 bedrooms·1 bathroom
267.597 €
Listed Sep 15, 2026
About this listing
An early viewing is highly recommended of this well-presented two double-bedroom semi-detached home, which has been thoughtfully extended to the rear to create a spacious and versatile open-plan living, dining and kitchen area. Further benefits include a private driveway providing off-road parking for two vehicles, together with a pleasant rear garden offering an attractive outdoor space. The property is also ideally situated for a range of local amenities, schools and excellent road links, making it an ideal home for a variety of buyers.
The accommodation is supplemented by gas fired central heating, double glazing and briefly comprises:- entrance lobby, lounge with feature fireplace and extended open plan living/dining kitchen with patio doors to the rear garden.
To the first floor the landing provides access to two double bedrooms and bathroom with a three piece suite.
Outside, there is a garden area to the front elevation, driveway for two vehicles to the side elevation and gated access to a patio area. There is a pleasant garden to the rear elevation.
Timbersbrook Close is well situated for Oakwood district shopping centre together with road links for the A52, M1 motorway, A50 and Nottingham East Midlands airport.
Entrance
3'4" x 3'6" (1.0m x 1.1m)
Lounge
14'8" x 12'2" (4.5m x 3.7m)
Open Plan Living/Dining Kitchen
Kitchen Area
8'6" x 12'2" (2.6m x 3.7m)
Dining Area
10'3" x 11'1" (3.1m x 3.4m)
First Floor Landing
8'6" x 2'10" (2.6m x 0.9m)
Bedroom One
8'11" x 12'2" (2.7m x 3.7m)
Bedroom Two
8'6" x 12'2" (2.6m x 3.7m)
Bathroom
4'11" x 8'11" (1.5m x 2.7m)
Outside
There are gardens to both front and rear elevation. A driveway to the side elevation provides off road parking for two vehicles. There is gated access leading to a paved patio/seating area to the side elevation.
There is a pleasant and enclosed and pleasant rear garden having a paved patio area with lawned area beyond with fenced boundaries.
Please Note
The seller/Energy Assessor (EPC) advises that the property is of standard construction; however, this has not been independently verified and a professional opinion should be obtained. Prospective purchasers should satisfy themselves regarding the construction type.
Buyer Information:
1. Anti-Money Laundering (AML) Regulations: We are legally required to verify all purchasers. The cost is £24 (inc VAT) per person.
2. General: These sales particulars are intended as a general guide only. If any detail is especially important, please contact us—particularly if you’re travelling a long distance to view.
3. Measurements: All measurements are approximate and provided for guidance only.
4. Services: Services, equipment, and appliances have not been tested. Buyers should arrange their own surveys or inspections.
5. These details are given in good faith but do not form part of any offer or contract. Information should be independently verified. Hannells Limited and its employees or agents are not authorised to make representations or warranties regarding the property.
6. Additional AML Charges may apply for complex cases, including trusts, overseas companies, overseas owners, or company structures requiring enhanced due diligence and verification.
What's included
Terrace
Garden
Parking
Fireplace
Key Stats
Key Stats
TypeSemi-detached house
Bedrooms2
Bathrooms1
Energy ClassC
HeatingAsk Agent
Location
Map loading soon
Neighborhood data on demand
Nearby essentials will load when this section comes into view.
Listed on
Mortgage calculator
Estimated monthly payment
1.325 €/mo
Down payment10 % · 26.760 €
26.760 €240.837 € loan
Term
Total repayable397.505 €
Interest rate4.40 %
Representative estimate · Landomo is not a mortgage broker. · Rates updated April 2026