House for sale
Rotherham, Kilnhurst
2 bedrooms·1 bathroom
203.361 €
Listed Nov 2, 2026
About this listing
A HIDDEN GEM WITH FANTASTIC POTENTIAL – PEACEFUL POSITION & GENEROUS GARDENS!
Tucked away from the main road in a private setting just off the ever-popular Piccadilly Road in the heart of Swinton, this extended two bedroom semi-detached bungalow offers spacious and versatile accommodation, a generous plot and fantastic potential to make it your own. Well maintained throughout and offered with NO ONWARD CHAIN, this is a wonderful opportunity for buyers looking for peaceful, single-level living with plenty of space both inside and out!
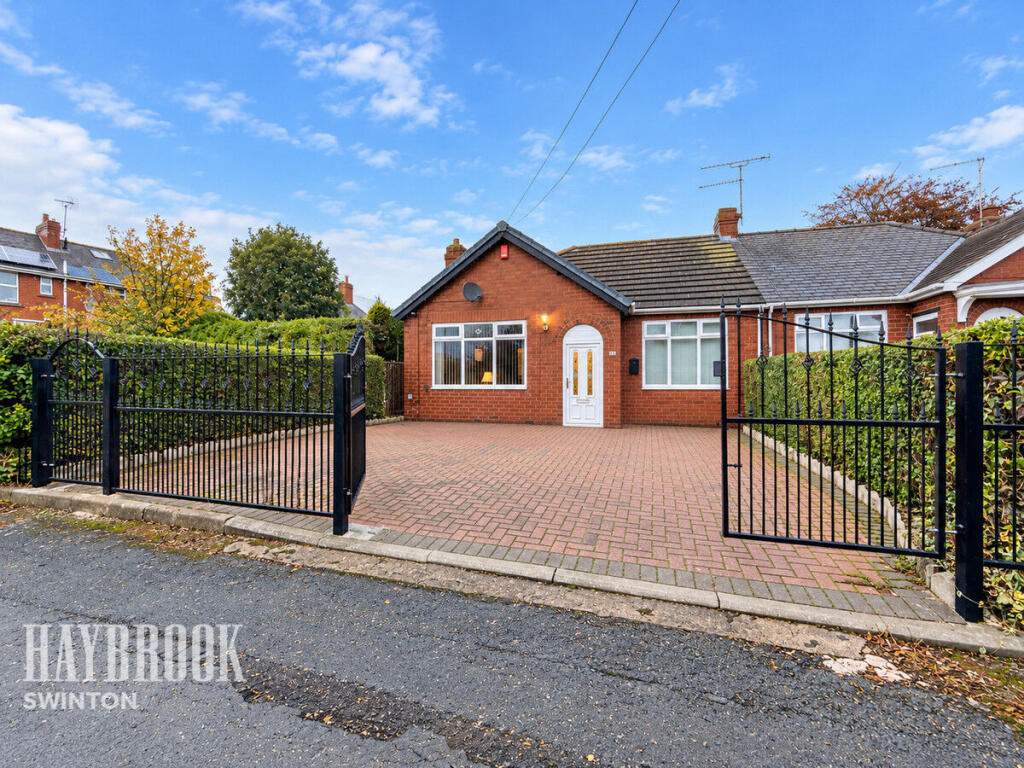
Set back from the road, the property is approached via a private road, offering an added sense of peace and privacy. A gated entrance opens onto a block-paved driveway, providing ample off-road parking and creating a welcoming first impression.
Step inside to discover a spacious entrance hallway providing access to the accommodation. The generously sized lounge/diner offers a comfortable and inviting space for relaxing or entertaining, whilst the kitchen provides a practical space for everyday living and benefits from a boiler which is approximately two years old.
One of the standout features of this bungalow is its versatile layout. The property originally offered two bedrooms, however the second bedroom has been transformed into a separate dining room, with an extension creating an additional bedroom. This means the bungalow now benefits from two bedrooms and two reception rooms, offering fantastic flexibility to suit a variety of lifestyles. Whether you're looking for a dedicated dining room, additional sitting area or space to accommodate visiting family, the possibilities are plentiful.
Completing the internal accommodation is a family bathroom.
A further fantastic feature is the loft space, accessed via a ladder from the entrance hallway. The loft has been boarded and benefits from power and lighting, providing valuable additional storage space.
Although the property has been lovingly maintained and is well kept throughout, it would benefit from some minor cosmetic upgrades, providing the perfect opportunity for its next owners to add their own style and personal touches.
Externally, the bungalow occupies a generous plot, with a patio area to the rear offering the ideal spot for outdoor dining and relaxing in the sunshine. Beyond this lies a substantial lawned garden, providing plenty of space for gardening enthusiasts, family gatherings or simply enjoying the outdoors.
PRIVATE, PEACEFUL & PERFECTLY POSITIONED!
Located just off the highly regarded Piccadilly Road in the heart of Swinton, this bungalow enjoys the best of both worlds – a tucked-away position offering peace and privacy whilst remaining conveniently close to local shops, amenities and transport links.
The generous plot, flexible accommodation, additional loft storage and ample parking make this a fantastic opportunity for downsizers, those seeking single-storey living or buyers looking for a property with the potential to create their forever home.
With its private setting, spacious interior and wonderful outdoor space, this is a bungalow that offers so much more than first meets the eye!
A FANTASTIC OPPORTUNITY WITH NO ONWARD CHAIN!
If you're searching for a spacious bungalow with a generous garden, private position and the opportunity to put your own stamp on it, this could be the one!
CALL HAYBROOK TODAY ON TO ARRANGE YOUR VIEWING – EARLY VIEWING IS HIGHLY RECOMMENDED!
Porch
Entrance in to a small porch via a UPVC front door, there is a double glazed UPVC window and access via another UPVC door in to the entrance hall.
Entrance Hall
Entry via a UPVC door in to a spacious hall with a gas radiator.
Lounge
16'9 x 10'6
A spacious lounge with a double glazed UPVC window and a gas radiator.
Kitchen
8'4 x 8'2
With wall and base units, a complimentary worktop and tiled backsplash. There is an integrated hob, oven and extractor fan, a gas radiator, plus a double glazed UPVC window and UPVC door leading to the rear garden.
Dining Room
10'7 x 10'2
Previously a bedroom which is now used as a dining room allowing access to the extended bedroom. There is a gas radiator and a double glazed UPVC window.
Master Bedroom
10'5 x 10'1
A double bedroom with a gas radiator and a double glazed UPVC window.
Bedroom Two
11' x 5'6
A 2nd bedroom which was an extension of the original home. There is a double glazed UPVC window and a gas radiator.
Bathroom
7'5 x 5'4
With a 3 piece suite consisting of a bath with a shower over, a wash hand basin and a toilet. There is a gas radiator and a double glazed UPVC window.
Exterior
Situated on a generous plot with a gated front leading to a block paved driveway allowing ample parking. There is side access leading to the privately located rear garden. There is a patio seating area and an extensive lawn.
Disclaimer
Haybrook offer a professional, ARLA accredited Lettings and Management Service. If you are considering renting your property in order to purchase, are looking at buy to let or would like a free review of your portfolio, please call the Lettings Manager on the above number.
Haybrook is the seller's agent for this property. Your conveyancer is legally responsible for ensuring any purchase agreement fully protects your position. We make detailed enquiries of the seller to ensure the information provided is as accurate as possible. Please inform us if you become aware of any information being inaccurate.
Photos in this listing may be digitally enhanced or altered for illustrative or marketing purposes. Where applicable, furniture, decoration, landscaping or other features shown may not reflect the property in its current form. Please refer to the description and ask the agent to confirm the current condition and features before relying on any image.
What's included
Garden
Parking
TypeSemi-detached house
Bedrooms2
Bathrooms1
HeatingAsk Agent
MunicipalityRotherham
Location
Map loading soon
Neighborhood data on demand
Nearby essentials will load when this section comes into view.
Listed on
Mortgage calculator
Estimated monthly payment
1.007 €/mo
Down payment10 % · 20.336 €
20.336 €183.025 € loan
Term
Total repayable302.086 €
Interest rate4.40 %
Representative estimate · Landomo is not a mortgage broker. · Rates updated April 2026