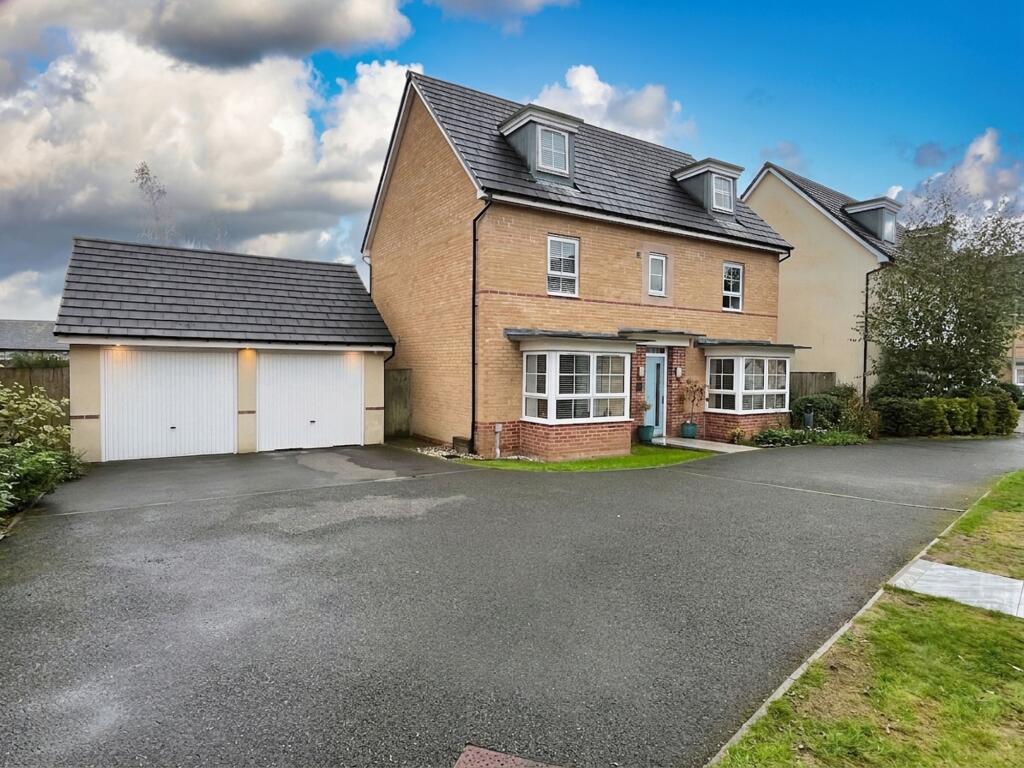
House for sale, 187 m²
Cardiff
5 bedrooms·4 bathrooms
719.597 €
3.849 €/m²
Listed Oct 29, 2026
About this listing
Occupying a particularly peaceful position towards the end of a private cul-de-sac, the property is approached via a central pathway bordered by mature shrubbery, with a double-width driveway leading to a detached double garage (twin up-and-over doors, one electrically operated), benefiting from power and lighting.
A composite entrance door with double glazed insert opens into a welcoming entrance HALLWAY featuring attractive timber-effect flooring and a traditional spindle staircase with hardwood handrail rising to the first floor. A useful coat cupboard provides additional storage, while the CLOAKROOM is fitted with a white low-level WC and pedestal wash hand basin with tiled splashback.
The impressive LIVING ROOM enjoys a dual-aspect arrangement with a UPVC double glazed bay window to the front elevation and French doors opening directly onto the rear garden, creating a bright and airy living space. Decorative lighting provisions include wiring for both pendant and wall lights.
The separate DINING ROOM features contemporary timber-effect flooring and a double glazed bay window overlooking the front aspect. The duel-aspect living room and separate dining room, both offering attractive living spaces.
At the heart of the home is a beautifully appointed contemporary KITCHEN fitted with a comprehensive range of modern light grey shaker-style wall and base units complemented by roll-top work surfaces and a stainless steel one-and-a-half bowl sink and drainer. A matching central island with breakfast bar provides additional workspace and informal dining. Integrated appliances include a double oven, ceramic hob with extractor hood, dishwasher, fridge and freezer. Natural light is provided by a double glazed side window, while French doors open onto the rear garden. A connecting door leads to the UTILITY ROOM.
The utility room continues the kitchen theme with matching wall and base units and work surfaces, incorporating an integrated washing machine and housing the concealed Ideal Logic gas-fired central heating boiler. A door provides direct access to the generous rear garden.
The first-floor landing gives access to three double bedrooms and the family bathroom.
BEDROOM ONE is a superb double room featuring three mirror-fronted wardrobes, a double glazed window to the front elevation and access to a luxurious EN-SUITE BATHROOM comprising a modern four-piece white suite with double-ended bath, pedestal wash hand basin, low-level WC and a large fully tiled shower enclosure with glazed screen and mains-fed shower. An airing cupboard houses the pressurised hot water cylinder.
BEDROOM TWO is another generous double bedroom enjoying a front-facing aspect and served by an EN-SUITE SHOWER ROOM fitted with a fully tiled shower enclosure with glazed door and mains shower, vanity wash hand basin and low-level WC.
BEDROOM THREE is a small double room, currently utilised as a home office, overlooking the rear garden. Adjacent is the FAMILY BATHROOM, fitted with a white suite comprising a double-ended bath, pedestal wash hand basin and low-level WC.
A spindled staircase rises to the second floor, where a spacious landing area benefits from part-vaulted ceilings and double glazed Velux windows, together with a useful linen cupboard provides shelved storage.
This floor accommodates BEDROOMS FOUR and FIVE, both double rooms featuring part-pitched ceilings, double glazed windows to the front and side elevations, loft access and doors to substantial eaves storage areas.
These bedrooms are served by an independent SHOWER ROOM fitted with a white suite comprising a pedestal wash hand basin, low-level WC and fully tiled shower enclosure with folding glazed door.
The second floor offers exceptional flexibility and would be ideal as a principal bedroom suite, or alternatively provides an excellent self-contained space for a teenager or young adult.
Externally, the rear garden is a particular feature of the property, being of an exceptional size and thoughtfully arranged to include a paved pathway, extensive lawn and a porcelain-tiled pergola seating area, perfectly suited for a hot tub and outdoor entertaining. Additional benefits include external lighting, power points and an outside water supply.
The detached double garage, including power, lighting and an electrically operated door, together with extensive driveway parking.
This impressive family home combines generous living accommodation with versatile bedroom space, making it ideally suited to growing families seeking a peaceful yet convenient location.
EPC Rating: B
Disclaimer
These particulars are provided as a guide only and do not form part of any offer or contract. Information is supplied by the seller and is believed to be correct at the time of publication, purchasers should rely on their own inspections and professional advice. All measurements/ floorplans and distances are approximate. Services and appliances have not been tested. Images, CGI and enhanced photographs are for illustration only. Money Laundering Regulations: Purchasers must complete identity and anti-money laundering checks. A mandatory compliance and administration fee of £65 (inclusive of VAT) per property purchase applies. Referral Fees: Herbert R Thomas may receive a fee if a client chooses a recommended mortgage adviser, solicitor or other professional service. Clients are under no obligation to use recommended providers, and any referral arrangement will be disclosed in advance. All negotiations must be conducted through Herbert R Thomas.
What's included
Garden
Parking
TypeDetached house
Living Area187 m²
Bedrooms5
Bathrooms4
Energy ClassB
HeatingElectric
Location
Map loading soon
Neighborhood data on demand
Nearby essentials will load when this section comes into view.
Listed on
Mortgage calculator
Estimated monthly payment
3.563 €/mo
Down payment10 % · 71.960 €
71.960 €647.637 € loan
Term
Total repayable1.068.935 €
Interest rate4.40 %
Representative estimate · Landomo is not a mortgage broker. · Rates updated April 2026