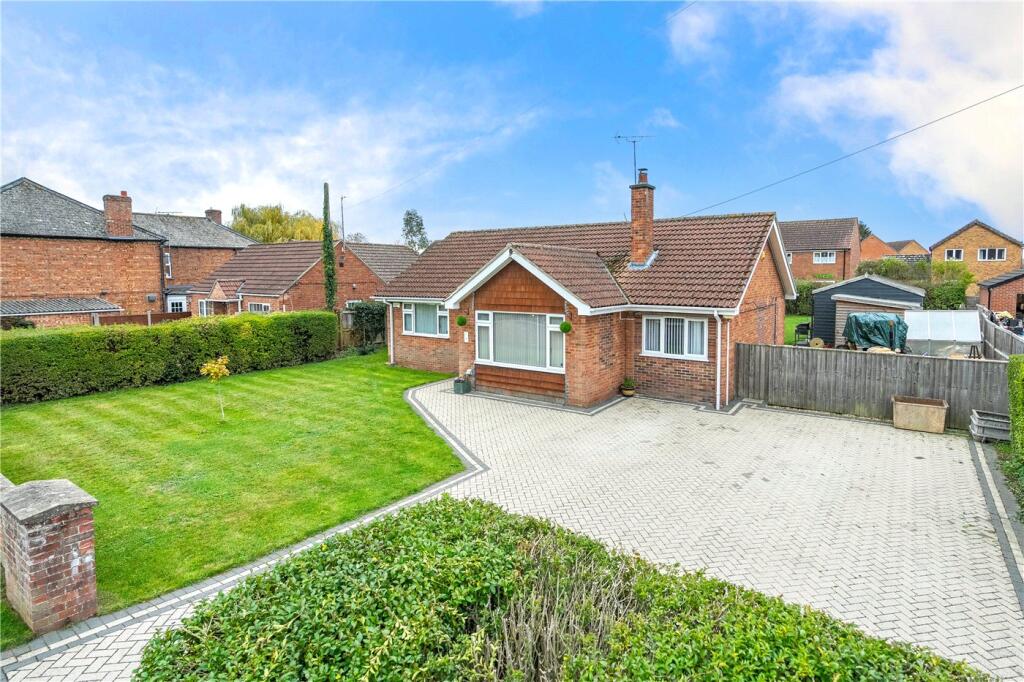
House for sale, 121 m²
Nottingham
3 bedrooms·2 bathrooms
400.914 €
3.314 €/m²
Listed Nov 6, 2026
About this listing
Set back from New Street behind a broad lawn and a substantial block-paved driveway, this well-presented three-bedroom detached bungalow occupies a generous plot in Heckington. The large rear garden and detached timber studio are particular features, while inside there’s a spacious kitchen diner, a separate lounge and an en-suite to the principal bedroom.
The entrance hall has a built-in bench with space for coats and shoes. The lounge sits at the front of the bungalow, where a wide window overlooks the front garden and a recessed fireplace with a timber mantel gives the room a focal point.
At the rear, the kitchen diner is fitted with dark Shaker-style units, contrasting pale worktops and a tiled splashback. A wide window above the sink looks out across the garden, and there’s space for a range-style cooker and a freestanding fridge freezer. The dining area has room for a family-sized table, with a glazed back door opening directly onto the patio.
The principal bedroom overlooks the front and has fitted wardrobes, overhead storage and its own en-suite shower room with a wide glazed enclosure. Two further bedrooms are served by a separate family bathroom, fitted with a panelled bath and finished with herringbone tiling. The bungalow and studio together extend to approximately 1300 sq ft, as shown on the floorplan.
Outside, the block-paved driveway provides off-road parking for several vehicles alongside the front lawn. The enclosed rear garden is mainly laid to lawn, with established hedging and a broad paved terrace immediately behind the bungalow. The detached timber studio has glazed double doors and its own WC, making it a flexible space for working from home or pursuing a hobby. There are also garden sheds for storage, and solar panels are fitted to the rear roof slope.
Entrance Hall
Living Room
4.2m x 3.58m
Kitchen Diner
5.84m x 3.58m
Bedroom One
3.94m x 3.48m
En-Suite Shower Room
Bedroom Two
3.45m x 3.28m
Bedroom Three
4.14m x 2.5m
Family Bathroom
Timber Cabin
5.3m x 3.4m
Agents Note
Please note that prior to acceptance of any offer, Waldeck Snarey & Brown Ltd t/a Winkworth are required to verify the identity of the buyer to comply with the requirements of the Money
Laundering, Terrorist Financing and Transfer of Funds (Information on the Payer) Regulations 2017. We are most grateful for your assistance with this.
These images are artificially enhanced for marketing purposes. If you have any questions, please contact us.
What's included
Terrace
Garden
Parking
TypeBungalow
Living Area121 m²
Bedrooms3
Bathrooms2
HeatingAsk Agent
Location
Map loading soon
Neighborhood data on demand
Nearby essentials will load when this section comes into view.
Listed on
Mortgage calculator
Estimated monthly payment
1.985 €/mo
Down payment10 % · 40.091 €
40.091 €360.823 € loan
Term
Total repayable595.544 €
Interest rate4.40 %
Representative estimate · Landomo is not a mortgage broker. · Rates updated April 2026