House for sale
North Kesteven, Quarrington Hill, Sleaford
4 bedrooms·2 bathrooms
355.513 €
Listed Oct 9, 2026
About this listing
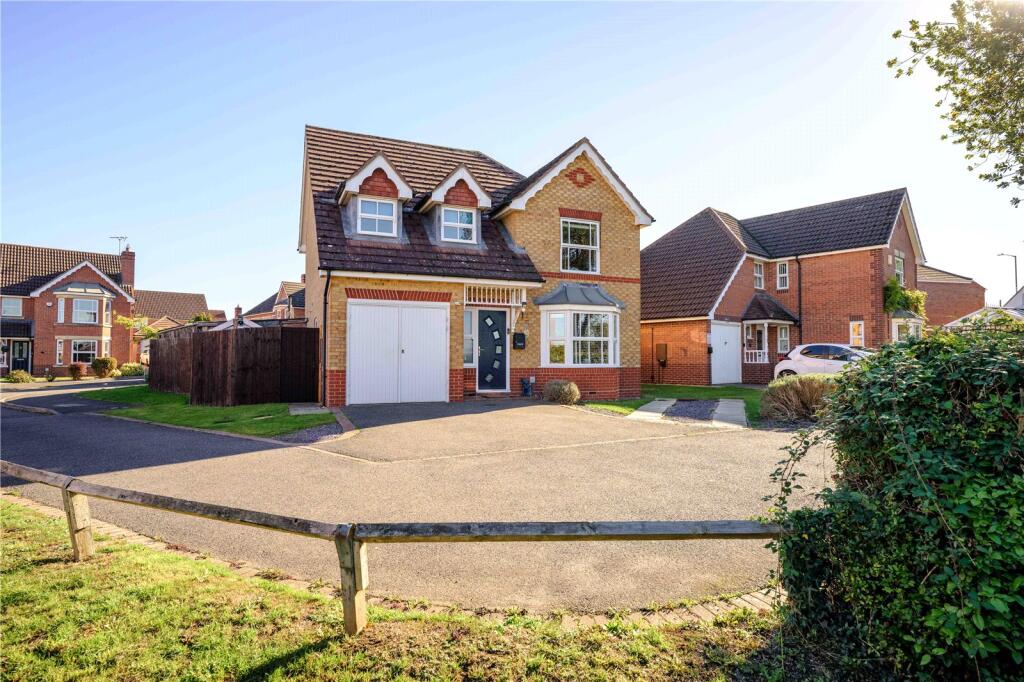
We are pleased to offer for sale this impressive four-bedroom detached house, where location is key. Set on a private drive of just two properties, tucked away in the corner of a cul-de-sac and enjoying open countryside views to the front, you can see why the current vendors chose this property to be their home for many years.
The current vendors have converted the garage to create a useful work-from-home space, with a window to the side elevation, whilst retaining the original garage door to provide additional storage. This versatile space could also lend itself to a fifth bedroom, an additional reception room or a home office, depending on your needs.
The vendors have also improved the rear garden in recent years to create a low-maintenance outdoor space, complete with a covered area which is currently used as a home gym.
The accommodation briefly comprises an entrance hall, lounge, WC, dining area, conservatory, family room/fifth bedroom, kitchen and separate utility room. To the first floor, there are four bedrooms, with an en-suite to the main bedroom, along with a family bathroom.
To the front of the property, there is ample off-road parking for three cars, whilst to the rear, there is a fully enclosed garden with a covered area and shed, offering a versatile space to enjoy throughout the year.
Viewing is highly recommended to fully appreciate the location, views and versatile accommodation this property has to offer.
Entrance Hall
4.24m x 1.9m
Lounge
4.2m x 3.1m
Office/5th Bedroom
4.2m x 2.1m
Kitchen
2.9m x 2.6m
Utility Room
1.4m x 0.91m
Dining Room
3.12m x 2.6m
Conservatory
3.4m x 2.8m
Landing
2m x 0.79m
WC
Bedroom 1
4.1m x 3.8m
En-suite
Bedroom 2
4.2m x 3.1m
Bedroom 3
2.8m x 2.7m
Bedroom 4
2.4m x 1.9m
Bathroom
2m x 1.9m
Store
2.1m x 1.7m
Agents Note
Please be aware that the property details may change and should not be relied upon as a full or exact description of the home. While the information provided is believed to be correct, we cannot guarantee its accuracy and it does not form part of any contract. Where a title plan is available, this will be used in marketing; if not, boundary lines will be shown based on our best understanding of the property. All services and appliances have not been tested, and buyers are advised to ask their solicitor to obtain any relevant information, including service or warranty documents. All measurements are approximate and should not be relied upon for the purchase of floor coverings.
Agents Note
In accordance with UK law, we are required to carry out Anti-Money Laundering (AML) checks on all parties involved in the sale or purchase of a property. We follow HMRC guidance and take this responsibility seriously. Our trusted partner, Landmark, will conduct the initial checks on our behalf and will contact you once your offer has been accepted to complete the process, which may include electronic or biometric verification. A non-refundable fee of £20 (including VAT) per buyer is payable directly to Landmark and covers data collection, manual checks, and ongoing monitoring; all AML checks must be completed before your offer can be formally accepted. We also work with trusted third-party partners to support buyers and sellers and, while you are free to choose any provider, we may refer you to a solicitor or financial advisor if required. If you choose to use a referred solicitor, we may receive a referral fee of up to £150, and if you choose to use a referred financial (truncated)
What's included
Garden
Parking
TypeDetached house
Bedrooms4
Bathrooms2
Energy ClassD
HeatingAsk Agent
MunicipalityNorth Kesteven
Location
Map loading soon
Neighborhood data on demand
Nearby essentials will load when this section comes into view.
Listed on
Mortgage calculator
Estimated monthly payment
1.760 €/mo
Down payment10 % · 35.551 €
35.551 €319.962 € loan
Term
Total repayable528.102 €
Interest rate4.40 %
Representative estimate · Landomo is not a mortgage broker. · Rates updated April 2026