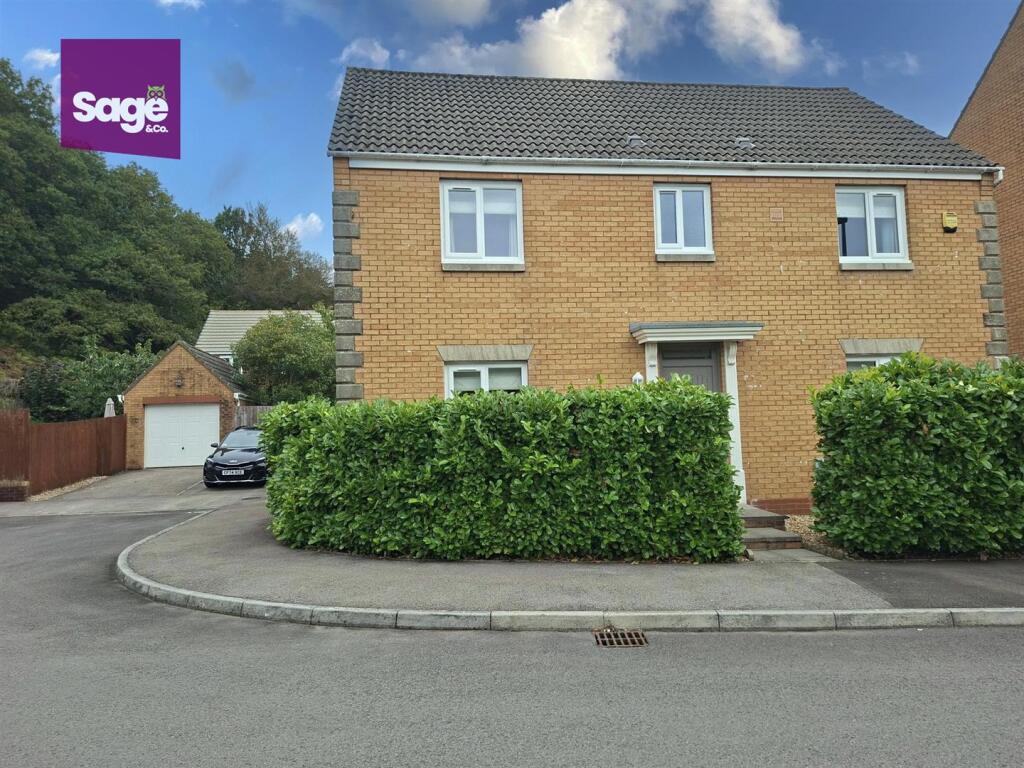
House for sale
Newport
4 bedrooms·2 bathrooms
353.928 €
Listed Sep 21, 2026
About this listing
**GUIDE PRICE £300,000 TO £325,000** **NO ONWARD CHAIN**
Nestled in the tranquil cul-de-sac of Mill Court, Hafodyrynys, this SPACIOUS DETACHED HOME offers a perfect blend of comfort and convenience. With FOUR GENEROUS SIZED BEDROOMS (the master benefiting from ensuite facilities) this property is ideal for families seeking ample living space. The TWO RECEPTION ROOMS provide versatile areas for relaxation and entertainment, ensuring that there is plenty of room for everyone to enjoy.
The house features a modern KITCHEN/DINER which is designed for functionality, making meal preparation a delight. Additionally, the property also boasts a SPACIOUS LEVEL REAR GARDEN together with a GARAGE AND DRIVEWAY with parking space for up to three vehicles, providing ease and security as well as additional storage.
The peaceful surroundings of this location make it an excellent choice for those looking to escape the hustle and bustle of city life while still being within easy reach of local amenities and good transport links. Mill Court is a charming area that offers a sense of community and a safe environment for children to play.
This detached house is not just a home; it is a sanctuary where you can create lasting memories. With its spacious layout and desirable features it presents a wonderful opportunity for anyone looking for a spacious family home. Book your viewing today not to miss out.
COUNCIL TAX BAND: C
EPC RATING: TBC
Entrance - Enter through a composite front door
Entrance Hall - Stairs to first floor, wooden flooring, central heating radiator, under stairs storage cupboard, doors to:-
Dining Room/Second Sitting Room - 3.64 x 3.45 (11'11" x 11'3") - Double glazed window to front, central heating radiator, wooden flooring. spotlighting.
Living Room - 3.47 x 6.55 (11'4" x 21'5") - Double glazed window to front, double glazed "French" door to rear, feature fireplace, two central heating radiators, spotlighting.
Ground Floor Wc - Low level WC, wall mounted wash hand basin, central heating radiator, obscured double glazed window to rear, spotlighting.
Kitchen - 3.08min 4.51 max x 2.38min x 4.84 (10'1"in 14'9" m - Fitted with a range of base and wall units, rolled edge work surfaces, inset stainless steel sink unit, with mixer tap over. Space for fridge freezer, inset gas hob and electric oven, double glazed window to side. Double glazed "French" doors to rear, central heating radiator, storage cupboard. spotlights and tiled floor.
Utility Room - Fitted with base units, rolled edged work surfaces, plumbing for automatic washing machine, wall mounted boiler, double glazed door, tiled floor and spotlights.
Stairs To First Floor - Landing - Central heating radiator, Airing cupboard housing hot water cylinder door to :-
Bedroom One - 3.53 x 3.55 (11'6" x 11'7") - Double glazed window to front, central heating radiator, two fitted wardrobes
En-Suite Shower Room - Step in shower cubicle, low level WC, Pedestal wash hand basin, central heating radiator, obscured double glazed window to front.
Bedroom Two - 2.29 x 2.82 (7'6" x 9'3") - Double glazed window to rear, central heating radiator, fitted wardrobe with sliding doors, loft access
Bedroom Three - 3.40 x 3.55 (11'1" x 11'7") - Double glazed window to the front central heating radiator, fitted wardrobes,
Bedroom Four - 3.29 x 2.32 (10'9" x 7'7") - Double glazed window to rear, central heating radiator, fitted wardrobes
Family Bathroom - 2.13m x 1.92 (6'11" x 6'3") - Panelled bath with hand held shower over. low level WC, pedestal wash hand basin, Central heating radiator, obscured double glazed window to rear. spotlights
Outside - FRONT: Laurel shrubbed border to front.
SIDE: Gated pedestrian access to rear
REAR: Large level rear garden laid to lawn and patio
Garage - Parking - 3.11 x 5.10 (10'2" x 16'8") - Single garage with up and over door, power and light, double driveway (side by side parking)
Tenure - We have been advised freehold
What's included
Garden
Parking
TypeDetached house
Bedrooms4
Bathrooms2
HeatingAsk Agent
Location
Map loading soon
Neighborhood data on demand
Nearby essentials will load when this section comes into view.
Listed on
Mortgage calculator
Estimated monthly payment
1.752 €/mo
Down payment10 % · 35.393 €
35.393 €318.535 € loan
Term
Total repayable525.747 €
Interest rate4.40 %
Representative estimate · Landomo is not a mortgage broker. · Rates updated April 2026