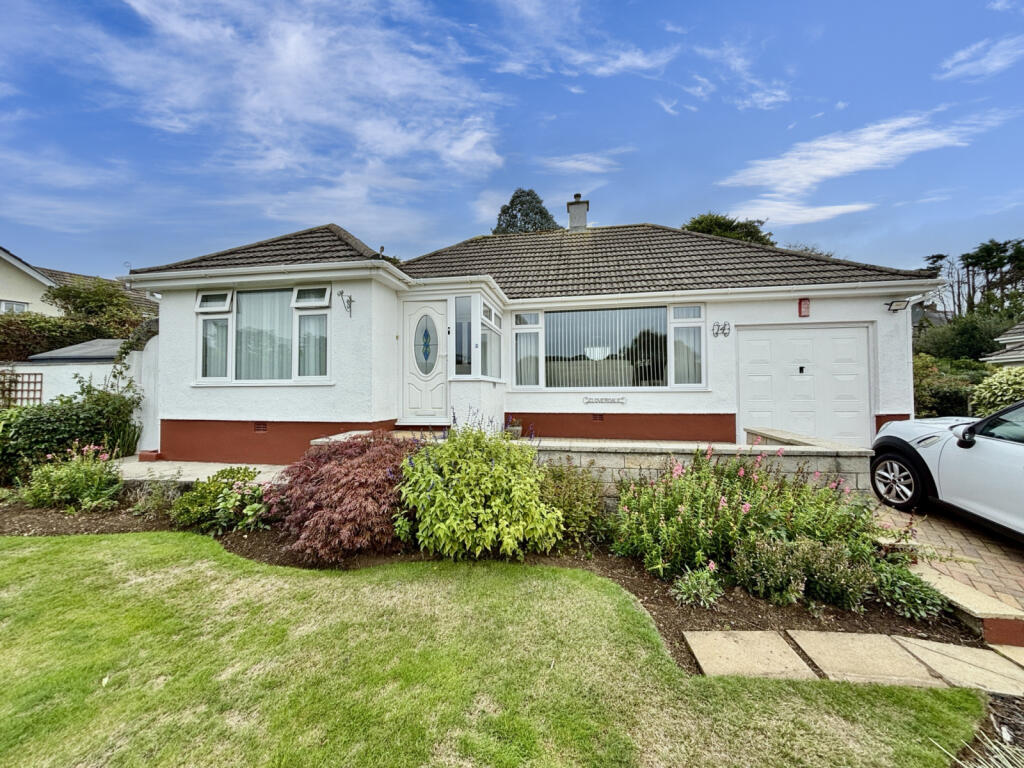
House for sale, 84 m²
Penzance, Wherrytown
3 bedrooms·2 bathrooms
551.046 €
6.560 €/m²
Listed Oct 6, 2026
About this listing
A beautifully presented detached three bedroom bungalow with parking, garage and large gardens, situated in the popular residential location of Tredarvah Road, just on the outskirts of Penzance. The bungalow is situated on a large plot and offers spacious accommodation to comprise of three bedrooms, lounge with picture window, bathroom, separate shower room and extended kitchen/dining room with integral appliances. A particular feature of the property are the large gardens that surround the bungalow, off street parking for several vehicles leading to the garage. The bungalow enjoys views from the front elevation, is gas centrally heated and double glazed, and an early internal inspection is highly recommended.
Property additional info
UPVC double glazed door into:
PORCH:
Double glazed window with views, tiled floor , half glazed door into:
HALLWAY:
Radiator, access to loft, PIV system, cloak cupboard, doors to:
LOUNGE: 13' 11" x 11' 0" (4.24m x 3.35m)
UPVC double glazed picture window to front, radiator, gas fire, inset spotlights, TV point.
KITCHEN/DINING ROOM: 15' 0" x 12' 4" (4.57m x 3.76m)
Double glazed door and windows to both sides and rear, cupboard housing hot water tank, range of base and wall units with worksurfaces and tiling over, double electric oven, hob, extractor fan, one and a half bowl sink unit, integrated fridge and washing machine, radiator, TV point.
BEDROOM ONE: 11' 9" x 9' 10" (3.58m x 3.00m)
Double glazed window to front, radiator.
BEDROOM TWO: 9' 11" x 9' 10" (3.02m x 3.00m)
Double glazed window to the rear, radiator.
BEDROOM THREE: 8' 3" x 7' 11" (2.51m x 2.41m)
Double glazed window to the side, radiator, built in wardrobe.
BATHROOM:
Double glazed window to the rear, panelled bath, low level WC, pedestal wash hand basin, radiator, fully tiled walls and floor, shaver point.
SHOWER ROOM:
Double glazed window to rear, tiled floor, heated towel rail, vanity wash hand basin, WC, fully tiled shower cubicle.
OUTSIDE:
The property is approached via a brick paved driveway offering parking for several vehicles leading to the:
GARAGE: 15' 9" x 7' 11" (4.80m x 2.41m)
Up and over door, window to side, boiler.
OUTSIDE:
The front garden is laid to lawn with a raised patio, further established shrubs and plant bed. There is a garden to one side of the bungalow, which is laid to lawn with outside tap and bordered by established shrubs and plants. Pathway leads to the rear garden with terraced patio, lawned area, two wooden sheds, vegetable plot, this is enclosed by established shrubs and drystone wall. Further garden to the side of the bungalow, which is laid to patio with wooden shed and gated access to the front.
SERVICES:
Mains water, electricity, gas and drainage.
AGENTS NOTES:
We understand from Openreach website that Full Fibre Broadband (FTTP) is available to the property. We tested the mobile phone signal for O2 which was good. The property is built of block under a concrete tiled roof.
DIRECTIONS:
Via "What3Words" app: ///lizard.salaried.politics
Roof type: Concrete roof tiles.
Mobile signal/coverage: Good.
Construction materials used: Brick and block.
Water source: Direct mains water.
Electricity source: National Grid.
Sewerage arrangements: Standard UK domestic.
Heating Supply: Central heating (gas).
Broadband internet type: FTTP (fibre to the premises).
Parking Availability: Yes.
What's included
Garden
Parking
TypeDetached house
Living Area84 m²
Bedrooms3
Bathrooms2
Energy ClassD
HeatingGas Central
MunicipalityPenzance
Location
Map loading soon
Neighborhood data on demand
Nearby essentials will load when this section comes into view.
Listed on
Mortgage calculator
Estimated monthly payment
2.729 €/mo
Down payment10 % · 55.105 €
55.105 €495.941 € loan
Term
Total repayable818.558 €
Interest rate4.40 %
Representative estimate · Landomo is not a mortgage broker. · Rates updated April 2026