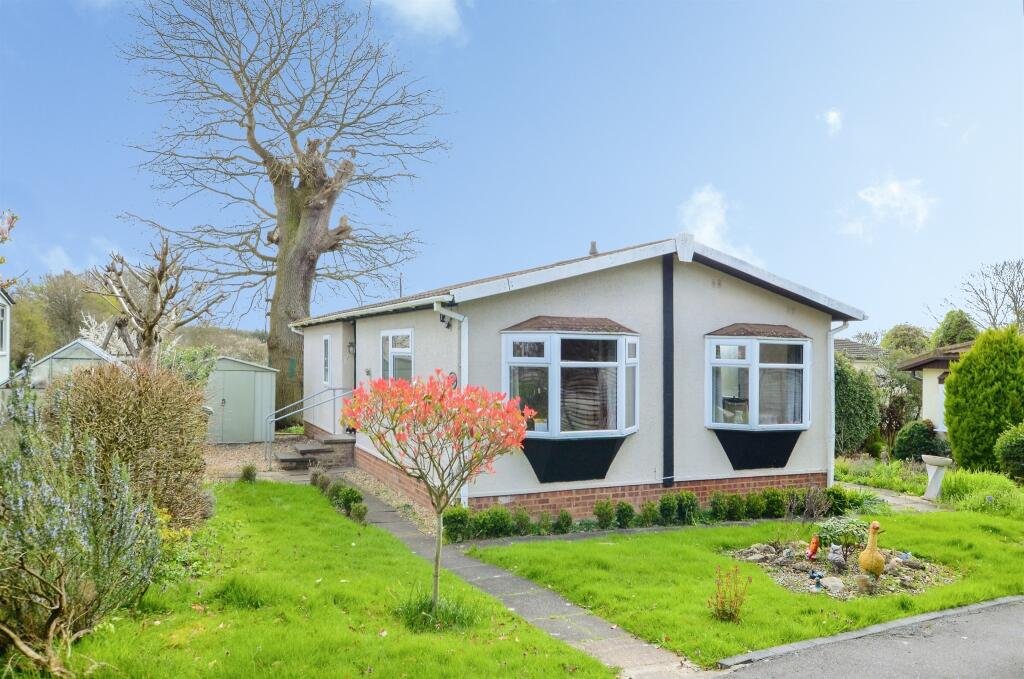
House for sale
St Albans, Batford, Harpenden
3 bedrooms·1 bathroom
214.982 €
Listed Apr 2, 2026
About this listing
SUMMARY
A spacious 3 bedroom detached park home situated in the sought after Kings Heath Park development for over 50s. Features a large double-aspect lounge, kitchen/diner and garden with scenic countryside views. Ideally located for Bower Heath walks and close to Batford's amenities. No upper chain.
DESCRIPTION
A spacious 3-bedroom detached park home situated in the sought after Kings Heath Park development. This rural residential park consists of just 16 homes exclusively for those over 50. The property benefits from a generous entrance hall, kitchen/diner and a large double aspect lounge. Outside, the home features its own garden and enjoys scenic countryside views to the rear. Ideally positioned for country walks in nearby Bower Heath, it is also close to Batford's amenities and Harpenden's vibrant town centre. Offered with no upper chain.
Entrance Hall
Built-in storage cupboard. Radiator.
Lounge Irregular Shaped Room 16' 11" max x 10' 10" max ( 5.16m max x 3.30m max )
Double aspect room with double glazed windows to side and oriel bay window to front. Vaulted ceiling. Decorative fireplace. Two radiators. Glazed double doors leading to:
Kitchen/Diner Irregular Shaped Room 17' 9" max x 8' 10" max ( 5.41m max x 2.69m max )
Dining area: Double glazed oriel bay window to side. Radiator. Obscure double-glazed door to rear. opening onto;
Kitchen: Range of fitted wall and floor units with worktop surfaces. Stainless steel single drainer sink unit. Gas cooker point. Plumbing for washing machine. Double glazed window. Built-in airing cupboard.
Bedroom 1 11' 10" x 9' 10" ( 3.61m x 3.00m )
Double glazed windows to rear with scenic views across farmland. Radiator.
Bedroom 2 9' 10" x 8' 6" ( 3.00m x 2.59m )
Double glazed windows to rear with scenic views across farmland. Fitted wardrobes. Radiator.
Bedroom 3 6' 7" x 5' 11" ( 2.01m x 1.80m )
Double glazed windows to front. Radiator.
Shower Room 6' 11" x 5' 11" ( 2.11m x 1.80m )
White suite comprising; walk-in shower with height adjustable shower unit. Vanity wash hand basin with mixer tap. Low level WC. Obscured double-glazed windows. Part tiled walls. Radiator. Shaver point
Garden
Rear garden with paved patio and stunning views across farmland. Storage shed.
Parking
Resident and visitor parking area to front of development.
Service Charge/Pitch Fee
£205 per calendar month.
Local Authority
St Albans City and District Council - Council Tax Band A.
1. MONEY LAUNDERING REGULATIONS - Intending purchasers will be asked to produce identification documentation at a later stage and we would ask for your co-operation in order that there will be no delay in agreeing the sale.
2: These particulars do not constitute part or all of an offer or contract.
3: The measurements indicated are supplied for guidance only and as such must be considered incorrect.
4: Potential buyers are advised to recheck the measurements before committing to any expense.
5: Connells has not tested any apparatus, equipment, fixtures, fittings or services and it is the buyers interests to check the working condition of any appliances.
6: Connells has not sought to verify the legal title of the property and the buyers must obtain verification from their solicitor.
Bedrooms3
Bathrooms1
HeatingOil, Gas Central
Location
Map loading soon
Neighborhood data on demand
Nearby essentials will load when this section comes into view.
Listed on
Mortgage calculator
Estimated monthly payment
1.064 €/mo
Down payment10 % · 21.498 €
21.498 €193.484 € loan
Term
Total repayable319.348 €
Interest rate4.40 %
Representative estimate · Landomo is not a mortgage broker. · Rates updated April 2026