House for sale
Derby
3 bedrooms·1 bathroom
314.078 €
Listed Sep 12, 2026
About this listing
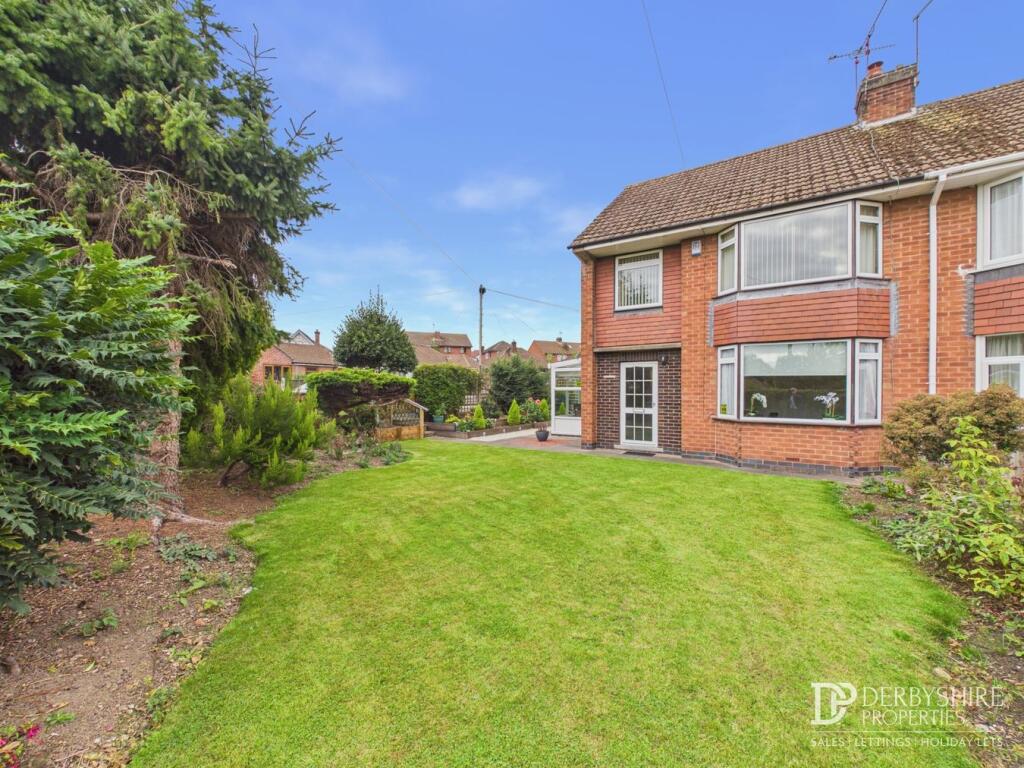
Derbyshire Properties are delighted to present this traditional semi detached home offered for sale with no upward chain. Situated on an enviable corner plot within one of Swanwick's most sought after locations, we recommend an early internal inspection to avoid disappointment.
Internally, the home briefly comprises; Entrance hall, dining room, lounge, WC, kitchen & conservatory to the ground floor with three bedrooms and a family bathroom to the first floor.
Externally, the home benefits from a fantastic corner plot in the heart of the highly regarded village of Swanwick. There are a wealth of development options for the property subject to the necessary planning consents. The property benefits from driveway parking for two vehicles to the rear elevation with access to garage via up and over door. The rear garden features private patio space with mature flower beds to its borders. The side elevation benefits from a continuation of the mature flower beds and shrubbery whilst the front lawn is a wonderful space which also benefits from established borders. The plot would allow for extensions to the front, rear and side elevations to accommodate further living space.
Entrance Hallway
Accessed via UPVC door to front elevation with wall mounted radiator, double glazed window to side elevation, carpeted flooring and understairs cupboard for storage.
Dining Room
3.68m x 3.02m (12' 1" x 9' 11") With double glazed bay window to front elevation, wall mounted radiator & carpeted flooring. Electric fireplace on raised hearth forms the centre piece of the room.
Living Room
3.74m x 3.58m (12' 3" x 11' 9") With double glazed French doors opening on to the rear patio, wall mounted radiator and carpeted flooring. The centre piece of this room is stunning multi burner set in decorative surround.
Kitchen
2.85m x 2.11m (9' 4" x 6' 11") Featuring a range of base cupboards and eye level units with complimentary worktops over, inset sink & fitted extractor hood. There is space for freestanding appliances whilst double glazed window to rear elevation completes the space.
Downstairs WC
Conservatory
3.97m x 2.01m (13' 0" x 6' 7") UPVC double glazed conservatory with tiled flooring, wall mounted radiator and doors leading to front and rear gardens.
Landing
Bedroom One
3.86m x 2.74m (12' 8" x 9' 0") With double glazed bay window to front elevation, wall mounted radiator and carpeted flooring. Fitted wardrobes with mirrored sliding doors provides a wealth of storage capacity.
Bedroom Two
3.78m x 2.83m (12' 5" x 9' 3") With double glazed window to rear elevation, wall mounted radiator and carpeted flooring. Fitted wardrobes with mirrored sliding doors provides a wealth of storage capacity.
Bedroom Three
2.15m x 1.78m (7' 1" x 5' 10") With double glazed window to front elevation, wall mounted radiator and carpeted flooring.
Bathroom
2.12m x 1.91m (6' 11" x 6' 3") A tiled three piece suite including; Bath, pedestal handwash basin & low level WC. Airing cupboard provides storage whilst wall mounted radiator & double glazed obscured window to rear elevation completes the space.
Outside
Externally, the home benefits from a fantastic corner plot in the heart of the highly regarded village of Swanwick. There are a wealth of development options for the property subject to the necessary planning consents. The property benefits from driveway parking for two vehicles to the rear elevation with access to garage via up and over door. The rear garden features private patio space with mature flower beds to its borders. The side elevation benefits from a continuation of the mature flower beds and shrubbery whilst the front lawn is a wonderful space which also benefits from established borders. The plot would allow for extensions to the front, rear and side elevations to accommodate further living space.
Council Tax
We understand that the property currently falls within council tax band B, with Amber Valley Borough Council. However, we would recommend any prospective purchasers make their own enquiries with the local authority.
Disclaimer
1. MONEY LAUNDERING REGULATIONS - Intending purchasers will be asked to produce identification documentation at a later stage and we would ask for your co-operation in order that there will be no delay in agreeing the sale.
2: These particulars do not constitute part or all of an offer or contract.
3: The measurements indicated are supplied for guidance only and as such must be considered incorrect.
4: Potential buyers are advised to recheck the measurements before committing to any expense.
5: Derbyshire Properties have not tested any apparatus, equipment, fixtures, fittings or services and it is the buyers interests to check the working condition of any appliances.
6: Derbyshire Properties have not sought to verify the legal title of the property and the buyers must obtain verification from their solicitor.
What's included
Garden
Parking
Key Stats
Key Stats
TypeSemi-detached house
Bedrooms3
Bathrooms1
HeatingAsk Agent
Location
Map loading soon
Neighborhood data on demand
Nearby essentials will load when this section comes into view.
Listed on
Mortgage calculator
Estimated monthly payment
1.555 €/mo
Down payment10 % · 31.408 €
31.408 €282.670 € loan
Term
Total repayable466.551 €
Interest rate4.40 %
Representative estimate · Landomo is not a mortgage broker. · Rates updated April 2026