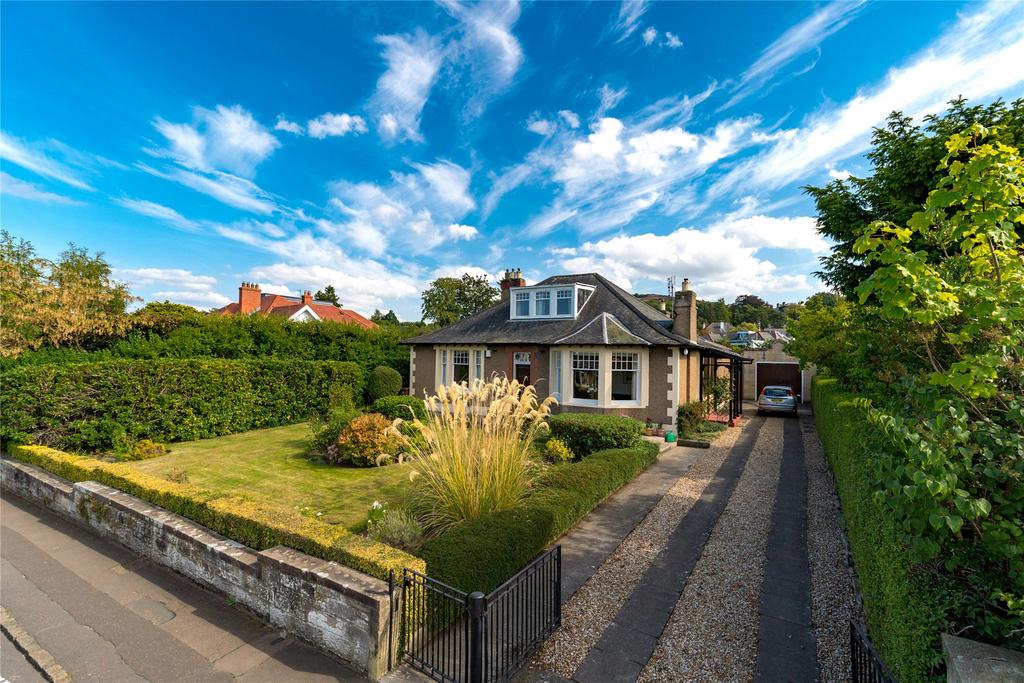
House for sale, 227 m²
Edinburgh
5 bedrooms·1 bathroom
931.208 €
Listed Sep 1, 2026
About this listing
A Rare Opportunity to Acquire a Charming Extended Five-Bedroom Family Home in One of Edinburgh's Most Desirable Residential Locations. Occupying a generous plot within the highly sought-after Craiglockhart district, 11 Craiglockhart Drive South is a charming five-bedroom, three reception room, extended bungalow that has been lovingly cared for by the same family for over fifty years. Rich in character and period charm, this seldom available home offers an exceptional opportunity for a new owner to create a truly outstanding family residence in a prime Edinburgh setting. Set behind a beautifully landscaped front garden, the property enjoys an attractive approach with a substantial driveway providing off-street parking for multiple vehicles, together with a garage and adjoining workshop. To the rear lies a magnificent mature south-facing garden, thoughtfully planted over many years and enjoying a high degree of privacy. The extensive outdoor space provides an idyllic environment for family life, entertaining and gardening enthusiasts alike. Internally, the accommodation extends to five bedrooms and a variety of versatile reception and living spaces including a sun lounge with direct garden access and separate dining room with direct access to an outside porch. The house retains many charming traditional features that reflect its heritage and long family ownership. While the property has been exceptionally well maintained, it would now benefit from a degree of upgrading and modernisation, presenting an exciting opportunity for purchasers to adapt and enhance the home to their own tastes and requirements. The combination of generous accommodation, substantial garden grounds, excellent parking provision and outstanding potential makes this a rare opportunity to acquire a wonderful family home in one of Edinburgh's most established and desirable residential addresses. Summary of Accommodation: Ground Floor: Entrance Vestibule, Hall, Sitting Room, Dining Room, Sun Lounge, Kitchen, Principal Bedroom, Two Double Bedrooms (one with shower and wash hand basin), Guest WC First Floor: Hall / Landing, Two Double Bedrooms with outstanding views across to Fife and the Forth Bridges Outdoor Space: Landscaped Front Garden Driveway with off-street parking Garage and Workshop South-facing Landscaped Rear Garden EPC: D CT Band: G Tenure: Freehold Viewing by appointment. EPC Rating: D Council Tax Band: G
Key Stats
Key Stats
TypeDetached house
Living Area227 m²
Bedrooms5
Bathrooms1
Energy ClassD
HeatingAsk Agent
Location
Map loading soon
Neighborhood data on demand
Nearby essentials will load when this section comes into view.
Mortgage calculator
Estimated monthly payment
4.611 €/mo
Down payment10 % · 93.121 €
93.121 €838.087 € loan
Term
Total repayable1.383.275 €
Interest rate4.40 %
Representative estimate · Landomo is not a mortgage broker. · Rates updated April 2026