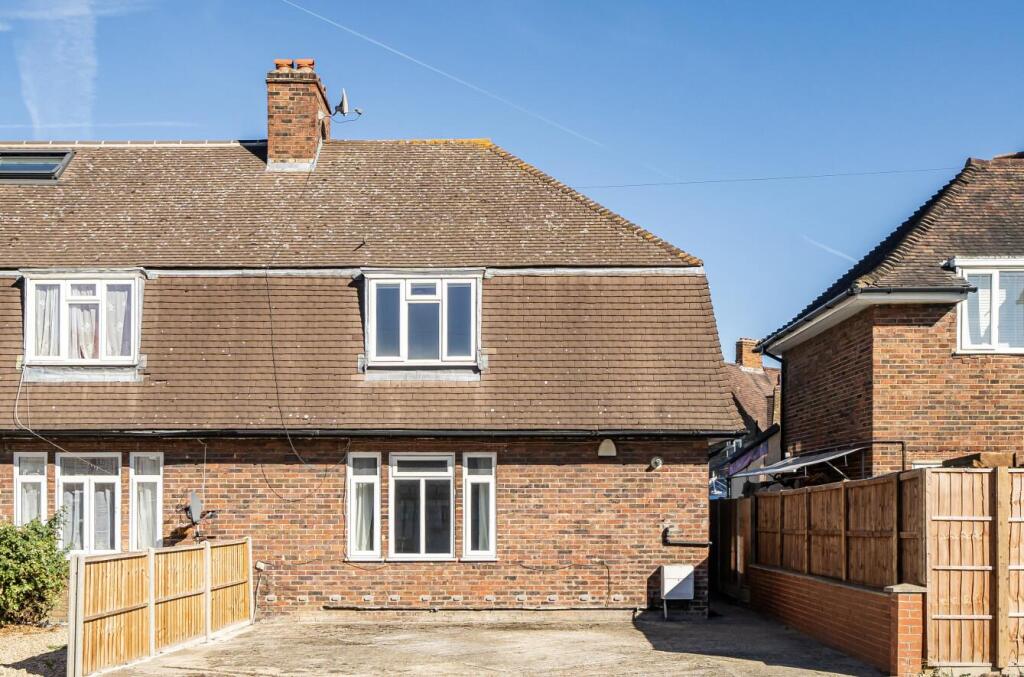
House for sale, 90 m²
London
3 bedrooms·1 bathroom
504.721 €
5.608 €/m²
Listed Oct 10, 2026
About this listing
Guide Price £425,000-£450,000. Three-bedroom semi-detached house with front drive for two cars, front reception, separate kitchen, conservatory and rear garden. Bellingham Station 0.2 miles.
This semi-detached house, like many in Bellingham, was built in the cottage style of the interwar years with the first floor windows protruding through the tiled roof. The style enables good living space downstairs and room for three bedrooms and a bathroom upstairs.
The 17ft reception is to the front of the house, with a 13ft kitchen to the rear leading onto a conservatory that opens onto the rear garden. There is also a downstairs WC.
Upstairs there are two double bedrooms, a single bedroom (currently used as an office) plus a bathroom with a three-piece suite.
To the rear there is a private 28ft garden, and to the front a driveway for two cars.
A home full of possibilities, ready for its next chapter. Come and discover the potential for yourself. Call the Sales Team at Hunters Catford to arrange your viewing.
Local Shops 0.1 miles
Bellingham Station - 0.2 miles
Beckenham Place Park 0.8 miles
Reception Room - 5.35 by 3.17 (17'6" by 10'4") -
Kitchen - 4.25 by 2.94 (13'11" by 9'7") -
Hallway - 3.83 by 2.01 (12'6" by 6'7") -
Conservatory - 3.31 by 2.53 (10'10" by 8'3") -
Wc G/F -
Bedroom One - 4.18 by 3.19 (13'8" by 10'5") -
Bedroom Two - 3.25 by 2.94 (10'7" by 9'7") -
Bedroom Three - 3.20 by 2.12 (10'5" by 6'11") -
Bathroom - 2.10 by 1.91 (6'10" by 6'3") -
Front Garden - 7.96 by 6.00 (26'1" by 19'8") -
Rear Garden - 8.75 by 4.59 (28'8" by 15'0") -
What's included
Garden
Parking
TypeSemi-detached house
Living Area90 m²
Bedrooms3
Bathrooms1
Energy ClassD
HeatingGas Central
Location
Map loading soon
Neighborhood data on demand
Nearby essentials will load when this section comes into view.
Listed on
Mortgage calculator
Estimated monthly payment
2.499 €/mo
Down payment10 % · 50.472 €
50.472 €454.249 € loan
Term
Total repayable749.745 €
Interest rate4.40 %
Representative estimate · Landomo is not a mortgage broker. · Rates updated April 2026