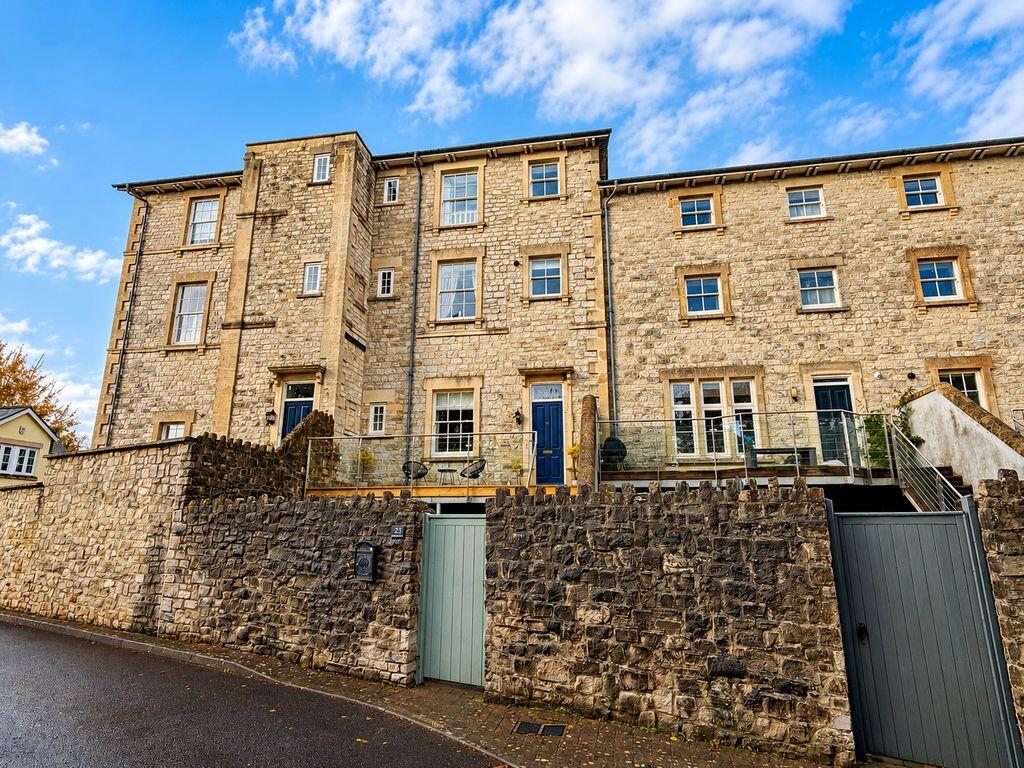
House for sale
Bath
3 bedrooms·3 bathrooms
376.218 €
Listed Oct 23, 2026
About this listing
Situated in an attractive setting, this three-bedroom property is arranged over three floors and offers well-proportioned accommodation, making it an ideal choice for families and buyers seeking flexible living space.The property comprises an entrance hall, main hallway, utility room, shower room and third bedroom on the ground floor. The first floor offers a spacious lounge, alongside a fitted kitchen/diner complete with a range of units and integrated appliances. To the second floor are two further bedrooms, including a principal bedroom with built-in wardrobes and en-suite shower room, together with a family bathroom.Outside, the property benefits from an enclosed, split-level front garden, designed for low maintenance and featuring a raised decking area, ideal for outdoor seating. Further advantages include a single garage and off-road parking for one vehicle.Additional benefits include gas central heating and a layout arranged over three floors, providing a good degree of separation between the living and sleeping accommodation.Early viewing is highly recommended to appreciate the accommodation on offer. Contact Stonebridge Estate Agents to arrange your viewing.
Entrance Hallway
A wooden front door opens into the entrance hall, which benefits from a radiator, telephone point, power socket and tiled flooring. There is also a cupboard housing the electric meter and consumer unit, with a further door leading into the main hall.
Hallway
The tiled flooring continues through the main hall, which also features a thermostatic heating controller, power sockets and an airing cupboard. Doors lead to the utility room, third bedroom and shower room, while a staircase rises to the first-floor landing.
Utility Room
Fitted with a range of wall units above a laminate worktop, the utility room incorporates an inset stainless steel sink with drainer and space beneath for a washing machine and tumble dryer. Further benefits include partially tiled walls, tiled flooring and power sockets. A door provides access to the courtyard.
Shower Room
7' 9'' x 8' 1'' (2.35m x 2.46m)
The shower room comprises a tiled shower cubicle, low-level WC and pedestal wash hand basin. Additional features include a radiator, partially tiled walls, tiled flooring, shaving socket and extractor fan.
Bedroom Three
9' 5'' x 12' 10'' (2.88m x 3.91m) MAX
Positioned on the ground floor, bedroom three benefits from two windows to the front aspect, providing natural light, together with tiled flooring, a radiator and power sockets.
First Floor Landing
The first-floor landing benefits from a radiator and power socket, with doors leading to the lounge and kitchen/diner. A further staircase rises to the second-floor landing.
Lounge
16' 0'' x 11' 8'' (4.88m x 3.56m) MAX
A welcoming reception room featuring two windows to the front aspect, allowing plenty of natural light. The room also benefits from a radiator, power sockets, telephone and television points, and an attractive electric feature fireplace with wooden mantel.
Kitchen/Diner
23' 2'' x 6' 6'' (7.05m x 1.98m)
The kitchen/diner is fitted with a range of base cupboards and drawers beneath laminate work surfaces, complemented by matching wall-mounted units. Integrated appliances include a fridge/freezer, dishwasher, electric double oven and four-ring gas hob with overhead extractor hood. An inset stainless steel one-and-a-half bowl sink with drainer completes the worktop area.
Two sash windows, positioned to the front and side aspects, provide excellent natural light. Further features include power sockets, a radiator, partially tiled walls and a wall-mounted gas boiler housed within a cupboard.
Second Floor Landing
The second-floor landing provides access to bedrooms one and two, together with the family bathroom. There is also a radiator and power socket.
Bedroom One
12' 5'' x 10' 5'' (3.78m x 3.17m) MAX
A well-proportioned bedroom featuring two front-facing windows, both fitted with shutters. The room benefits from a built-in wardrobe with sliding mirrored doors, radiator and power sockets, together with access to the en-suite shower room.
En-suite
The en-suite comprises a shower cubicle fitted with a double-bar shower, low-level WC and pedestal wash hand basin. Additional features include partially tiled walls, tiled flooring, a heated towel rail, shaving socket and extractor fan.
Bedroom Two
12' 6'' x 7' 11'' (3.80m x 2.41m)
Bedroom two benefits from a front-facing sash window with fitted shutter, radiator and power sockets.
Bathroom
10' 5'' x 6' 9'' (3.18m x 2.06m) MAX
The family bathroom is fitted with a panelled bath with mixer tap, pedestal wash hand basin and low-level WC. A side-facing sash window provides natural light, while further features include a radiator, tiled flooring, partially tiled walls and shaving socket.
Outside
To the front of the property is an enclosed, split-level garden, designed for ease of maintenance and predominantly gravelled. Steps lead up to a raised decking area, providing an ideal space for outdoor seating and relaxation. The property also benefits from a single garage and off-road parking for one vehicle.
Garage
18' 2'' x 9' 0'' (5.53m x 2.74m)
Additional Info:
Tenure - Leasehold
Service Charge - £1787.58 per year (this can be paid monthly)
Ground Rent - £100 per year
Lease - 199 years from 01.01.2005 (178 years remaining)
What's included
Garden
Parking
TypeTerraced house
Bedrooms3
Bathrooms3
HeatingAsk Agent
Location
Map loading soon
Neighborhood data on demand
Nearby essentials will load when this section comes into view.
Listed on
Mortgage calculator
Estimated monthly payment
1.863 €/mo
Down payment10 % · 37.622 €
37.622 €338.596 € loan
Term
Total repayable558.858 €
Interest rate4.40 %
Representative estimate · Landomo is not a mortgage broker. · Rates updated April 2026