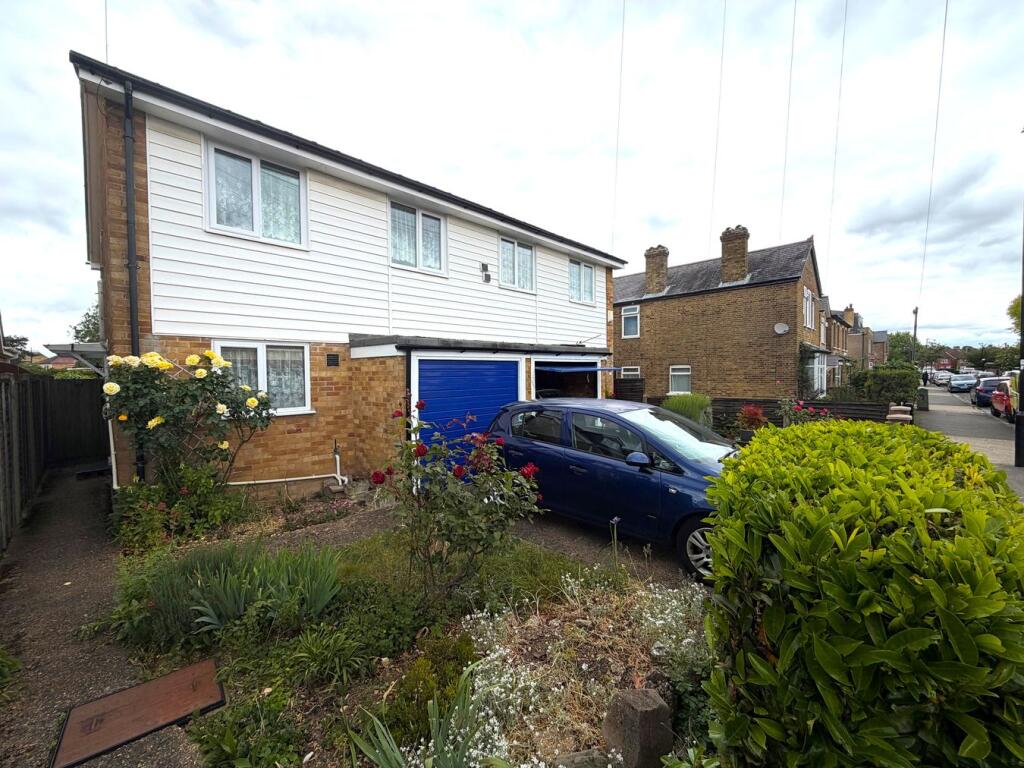
House for sale
London
4 bedrooms·1 bathroom
569.442 €
Listed May 29, 2026
About this listing
A DECEPTIVELY SPACIOUS EXTENDED SEMI-DETACHED HOUSE PRICED TO ALLOW FOR SOME IMPROVEMENT AND QUIETLY SITUATED IN A POPULAR LOCATION CLOSE TO FELTHAM TOWN CENTRE AND MAINLINE STATION. FEATURING A GOOD SIZE REAR GARDEN AND RECOMMENDED FOR VIEWING.
ENTRANCE HALL
Approached via double glazed side entrance door, double radiator, coved ceiling, turning stairs to first floor, door to lounge and to:
KITCHEN
3.49m x 2.48m (11' 5" x 8' 2") - Front aspect double glazed window, single bowl single drainer stainless steel sink unit, base cupboard and drawers with tiled splashbacks and wall mounted cupboards over, space for cooker with gas point, recess and plumbing for washing machine, recess for fridge and freezer, built in cupboard offering potential to create a door into garage.
LOUNGE
5.03m x 3.68m (16' 6" x 12' 1") - Side aspect double glazed window, two wall light points, two radiators, opening to:
DINING ROOM
4.9m x 2.79m (16' 1" x 9' 2") - Side aspect double glazed window, double glazed french doors to rear garden, radiator.
FIRST FLOOR
LANDING with hatch to loft with pull down ladder, doors to:
BEDROOM 1
3.82m x 2.3m (12' 6" x 7' 7") - Rear aspect double glazed window, radiator.
BEDROOM 2
3.67m x 2.37m (12' 0" x 7' 9") - Front aspect double glazed window, radiator.
BEDROOM 3
3.28m x 2.62m (10' 9" x 8' 7") - Front aspect double glazed window, airing cupboard housing foam dipped hot water tank, radiator.
BEDROOM 4
2.77m x 2.35m (9' 1" x 7' 9") - Rear aspect double glazed window, radiator.
BATHROOM
2.2m x 1.7m (7' 3" x 5' 7") - Side aspect double glazed frosted window, currently set up as a wet room with independent shower, wall mounted wash hand basin with mixer tap, low level w.c, fuly tiled walls, double radiator.
THE FRONT GARDEN
is mainly enclosed with flower/shrub beds, own driveway providing off street parking, side pedestrian access and gate to the rear garden and access to:
GARAGE
with metal up and over door.
THE REAR GARDEN
is a good size and fully enclosed, raised paved patio area, mainly laid to lawn with mature flower and shrub borders.
What's included
Garden
Parking
TypeSemi-detached house
Bedrooms4
Bathrooms1
HeatingGas
MunicipalityLondon
Location
Map loading soon
Neighborhood data on demand
Nearby essentials will load when this section comes into view.
Listed on
Mortgage calculator
Estimated monthly payment
2.820 €/mo
Down payment10 % · 56.944 €
56.944 €512.498 € loan
Term
Total repayable845.886 €
Interest rate4.40 %
Representative estimate · Landomo is not a mortgage broker. · Rates updated April 2026