House for sale
Middlesbrough, Lingfield Park, Coulby Newham
5 bedrooms·4 bathrooms
373.221 €
Listed Apr 27, 2026
About this listing
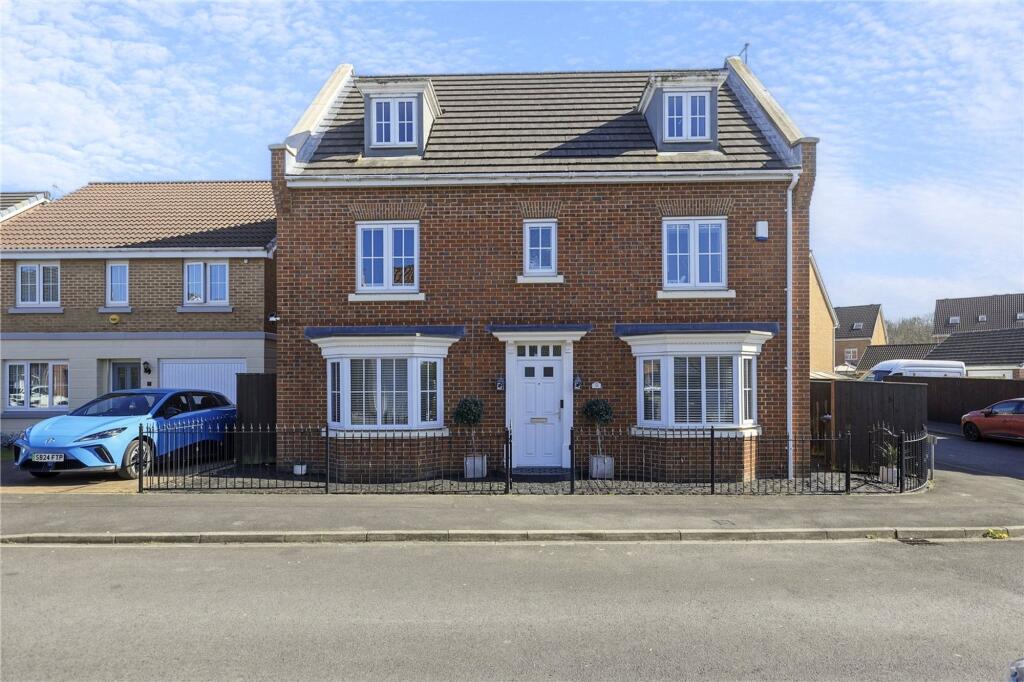
A Beautifully presented five bedroom three storey detached residence located within the popular area of Coulby Newham, presented to a high standard throughout and occupying a lovely corner plot with a landscaped rear garden and a double width driveway to a double garage to the rear. Internal features include two reception rooms, smart fitted kitchen and utility, five generous size bedrooms and four bathrooms/shower rooms. We are anticipating a large amount of interest in this property so please call our Nunthorpe Office to arrange your viewing appointment today.
EPC Rating: B
Entrance Hall
With wood flooring, storage cupboard, staircase to the first floor and under stairs storage.
Cloakroom/WC
With vanity wash hand basin, low level WC, tiled floor and heated towel rail.
Living Room
7.02m x 3.54m
into bay window
With bay window to the front elevation, attractive fire surround with inset fire and French doors open to the rear.
Snug/Dining Room
3.3m x 3.2m
With bay window to the front elevation.
Kitchen
4.31m x 3.17m
into bay
With a smart range of fitted wall and floor units, complementing work surfaces, electric oven, induction hob with contemporary extractor over, space for American style fridge freezer, integrated dishwasher, tiled floor, tiled splashbacks, built-in Wi-Fi speakers, bay window to the rear elevation and opening to the utility.
Utility
2.05m x 2.04m
With a smart range of fitted units, plumbing for washing machine and dryer, concealed central heating boiler, tiled floor and rear external door.
Bedroom One
4.76m x 3.19m
With built-in wardrobe and drawers.
En-Suite Shower Room
1.69m x 3.2m
3.20m into shower cubicle x 1.69m
White suite comprising shower cubicle, low level WC, His & Her's wash hand basins in vanity style unit, part tiled walls and airing cupboard housing the water cylinder.
Bedroom Two
3.5m x 3.73m
With built-in wardrobes.
En-Suite Shower Room
1.71m x 2.09m
Comprising shower cubicle, low level WC, vanity wash hand basin, heated towel rail and tiled splashbacks.
Bedroom Three
2.73m x 3.54m
Family Bathroom
1.69m x 2.05m
Comprising bath with shower over and screen, low level WC, vanity wash hand basin and part tiled walls.
Landing Area
With Velux window, ideal for a reading area.
Bedroom Four
3.64m x 4.71m
With built-in wardrobe.
Bedroom Five
2.79m x 3.3m
With built-in storage and wardrobe.
Shower Room
2.24m x 1.83m
Comprising shower cubicle, vanity wash hand basin, low level WC and chrome heated towel rail.
Garden
Externally there is a south facing rear garden with lawn and spacious patio area.
Parking & Double Garage
Double width driveway to the rear leads to a double detached garage.
Solar Panels
PREMIUM ENERGY SAVING FEATURES
12 × SunPower 327W Solar Panels (3.92kWp) with Samil SolarRiver 3680TL inverter. Average annual generation: 3,664 kWh
2025 FIT + deemed export: £994.81
2025 electricity savings: ~£811
Total 2025 benefit: ~£1,806
Optimersion immersion controller diverts surplus solar energy to heat water for free.
What's included
Garden
Parking
Key Stats
Key Stats
TypeDetached house
Bedrooms5
Bathrooms4
Energy ClassB
HeatingAsk Agent
MunicipalityMiddlesbrough
Location
Map loading soon
Neighborhood data on demand
Nearby essentials will load when this section comes into view.
Listed on
Mortgage calculator
Estimated monthly payment
1.848 €/mo
Down payment10 % · 37.322 €
37.322 €335.899 € loan
Term
Total repayable554.406 €
Interest rate4.40 %
Representative estimate · Landomo is not a mortgage broker. · Rates updated April 2026