House for sale
Galashiels, The Scottish Borders
2 bedrooms·3 bathrooms
247.750 €
Listed Sep 21, 2026
About this listing
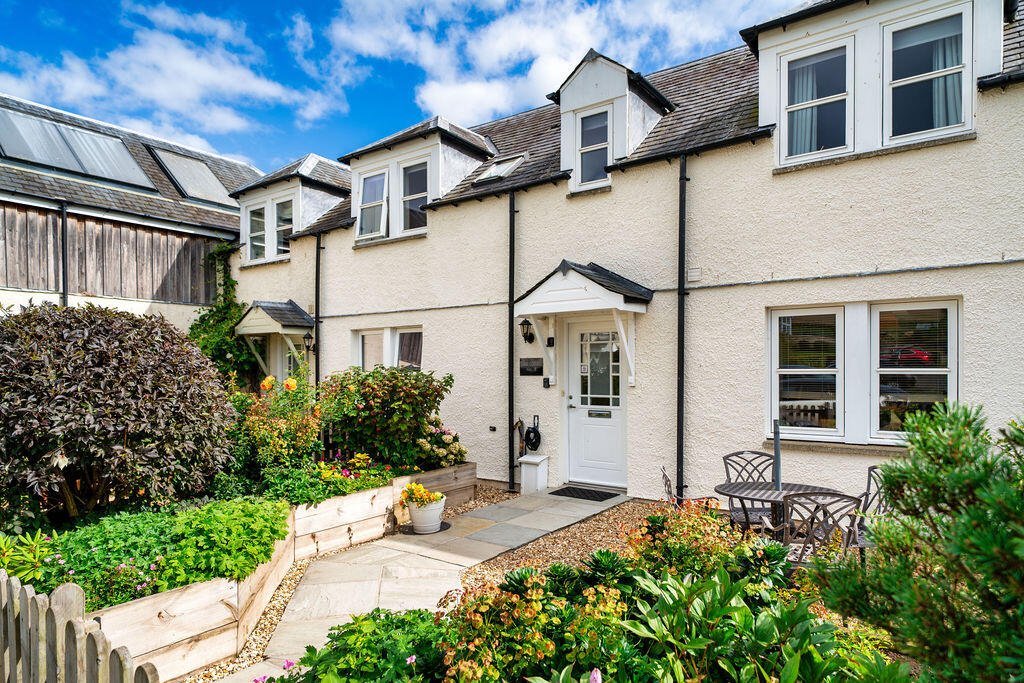
Apple Cottage forms a delightful and modern two bedroom terraced cottage set within the backdrop of the stunning Borders countryside. Situated in the charming semi- rural hamlet of Oxnam, the cottage offers a seamless blend of countryside living with ease of transport links to Jedburgh and other larger towns being a short drive away on the main A68. Currently run as a successful holiday let, the property boasts a well kept low maintenance garden offering desirable outdoor seating and there are two allocated private parking spaces.
DESCRIPTION:
A private gated entrance leads into the grounds of the cottage and there are two private allocated parking spaces to the front in addition to overflow guest parking. The property is entered into the hallway which provides access to all ground floor accommodation and has a large understair meter cupboard. To the left is the welcoming lounge situated to the front which is beautifully decorated and has a pebble effect electric fire with wooden surround offering a cosy main focal point. The well appointed dining kitchen is also located overlooking the front garden and has a range of cream shaker style floor and wall mounted units with a one and half bowl stainless steel sink and drainer. There is an integrated fridge freezer and freestanding dishwasher and electric cooker (both included in the sale.) There is also space for a washing machine and ample space for a dining table and chairs. Completing the ground floor accommodation is a handy two piece cloakroom with WC and wash hand basin.
Carpeted stairs lead up the first floor landing where the two bedrooms and bathroom are located. There is a storage cupboard on the landing. Both bedrooms are generously sized doubles with windows offering open country views to the front and both have a range of built in wardrobes offering excellent storage facilities. The master bedroom benefits from a well appointed three piece shower room with corner shower enclosure, WC and wash hand basin. There is also a separate three piece family bathroom with mixer shower over bath.
OUTSIDE:
The cottage benefits from a low maintenance private garden to the front with gate access. Mainly chipped for ease of maintenance, there is a range of matures plants and shrubs.
LOCATION:
Situated three miles from the historic town of Jedburgh, Apple Cottage has the benefit of the tranquil and breath-taking rolling countryside of the Scottish Borders yet easy access to the town of Jedburgh which offers excellent amenities and recreational facilities. Primary and secondary schooling is available, and with links both north and south via the A68 and A7 to Edinburgh, Carlisle and Newcastle. Berwick-upon-Tweed is the nearest main line railway station, with the Borders Railway station at Tweedbank also within easy reach. Domestic and international flights can be accessed easily at both Edinburgh and Newcastle Airports.
DIRECTIONS:
From Jedburgh, on the Newcastle Road/A68, turn left onto Oxnam Road, follow this road to the Hamlet of Oxnam and Pleasants Steading is located on the left as you go down the hill.
ROOM SIZES
Lounge 4.43 × 5.02 m (14' 6" × 16' 6")
Dining Kitchen 5.02 × 3.54 m (16' 6" × 11' 7")
Cloakroom 0.89 × 1.75 m (2' 11" × 5' 9")
Master Bedroom 3.88 × 3.79 m (12' 9" × 12' 5")
En Suite 1.29 × 2.15 m (4' 2" × 7' 1")
Bedroom 3.54 × 3.88 m (11' 7" × 12' 9")
Bathroom 2.15 × 2.07 m (7' 1" × 6' 9")
TypeCottage
Bedrooms2
Bathrooms3
HeatingAsk Agent
Location
Map loading soon
Neighborhood data on demand
Nearby essentials will load when this section comes into view.
Listed on
Mortgage calculator
Estimated monthly payment
1.227 €/mo
Down payment10 % · 24.775 €
24.775 €222.975 € loan
Term
Total repayable368.024 €
Interest rate4.40 %
Representative estimate · Landomo is not a mortgage broker. · Rates updated April 2026