House for sale
Edinburgh, West Lothian
3 bedrooms
317.555 €
Listed Oct 31, 2026
About this listing
Plot 154 | The Blair | Sibbalds Wynd
Armed Forces
-
Looking for an armed forces discount? At this development, members of the armed forces could get a discount of up to £500 for every £25,000 spent on a new home.
-
If you think you could be eligible, why not find out more about our armed forces discount today?
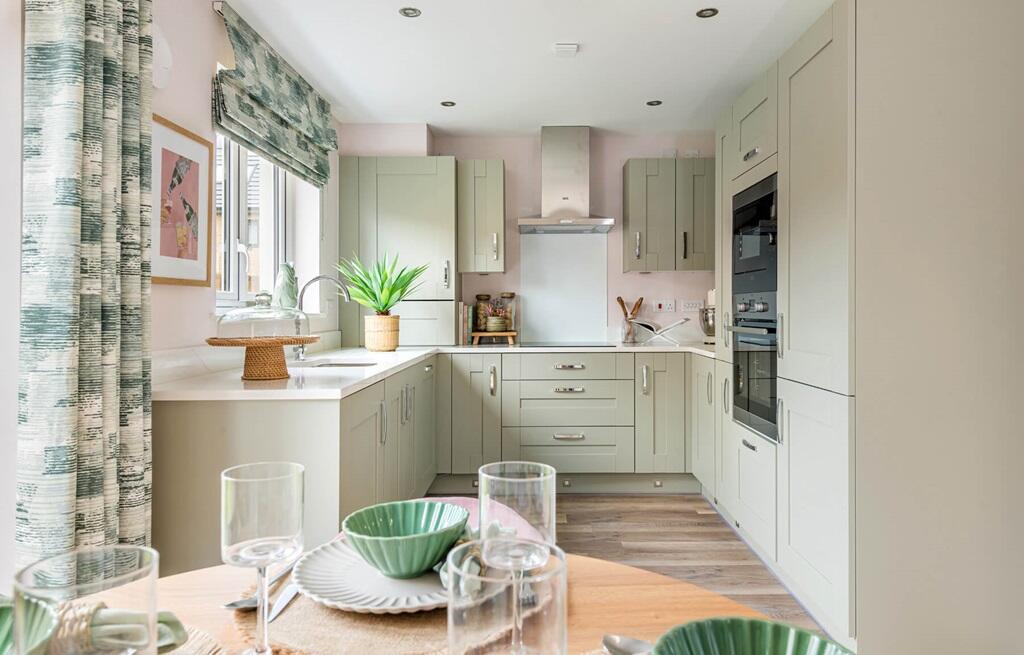
Inside this beautiful three-bedroom home you will find an open-plan kitchen diner making cooking a sociable experience, and with double doors that look out onto the rear garden it is perfect for keeping an eye on the kids or hosting a BBQ with friends in the summer. The cosy lounge at the front of the home is just perfect for chilling out in the evenings. The Blair is perfect for family living with two double bedrooms and a further single suitable for a child or even a home office.
Tenure: Freehold
Estate management fee: £115
Estate management company: Ross and Liddell
Council Tax Band: D
EPC rating: B
Warranty provider: NHBC
Document signing fee: £120
First Time Buyer Stamp Duty Land : £2,250. Estimated amount may apply depending on buyer circumstances. Please check with your solicitor or current government guidance.
Second Time Buyer Stamp Duty Land Tax : £2,850. Estimated amount may apply depending on buyer circumstances. Please check with your solicitor or current government guidance. Investor reservation fee: 1% of purchase price
Private sale reservation fee: £500
Room Dimensions
Ground Floor
Cloaks - 2.22m x 1.17m, 7' 3" x 3'10"
Kitchen Dining Area - 5.10m x 2.77m, 16' 9" x 9' 1"
Lounge - 3.18m x 4.10m, 10' 5" x 13' 5"
First Floor
Bathroom - 1.81m x 2.00m, 5' 11" x 6' 7"
Bedroom 1 - 4.01m x 3.64m, 13' 2" x 11' 11"
Bedroom 2 - 2.88m x 3.33m, 9' 6" x 10' 11"
Bedroom 3 - 2.19m x 3.33m, 7' 2" x 10' 11"
En suite - 1.73m x 2.02m, 5' 8" x 6' 8"
What's included
Garden
TypeSemi-detached house
Bedrooms3
Energy ClassB
HeatingAsk Developer
Location
Map loading soon
Neighborhood data on demand
Nearby essentials will load when this section comes into view.
Listed on
Mortgage calculator
Estimated monthly payment
1.572 €/mo
Down payment10 % · 31.756 €
31.756 €285.799 € loan
Term
Total repayable471.716 €
Interest rate4.40 %
Representative estimate · Landomo is not a mortgage broker. · Rates updated April 2026