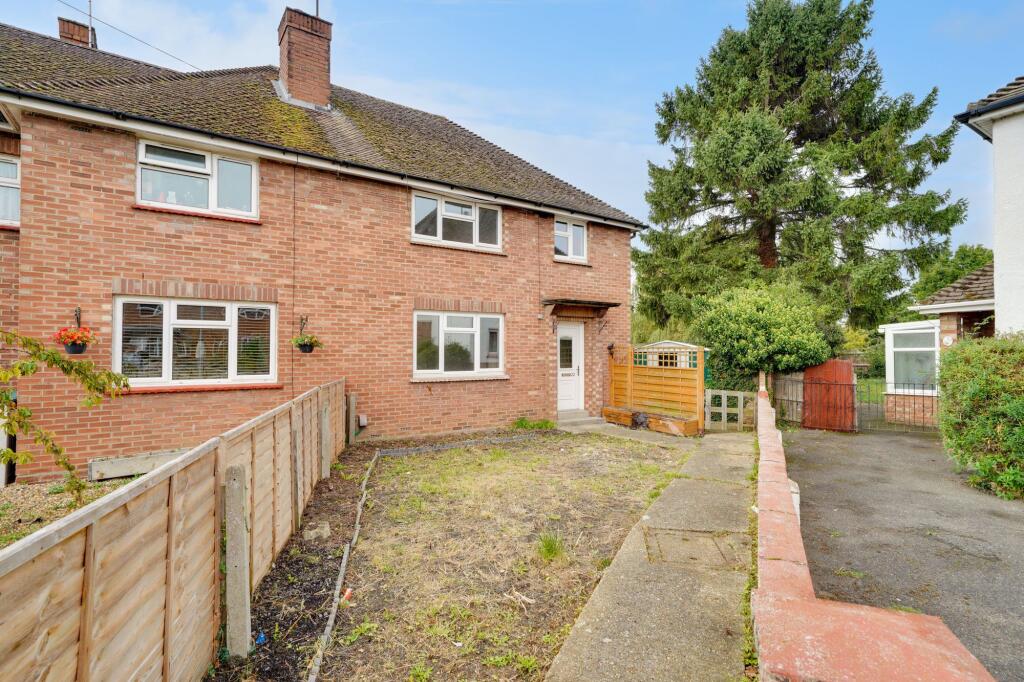
House to rent
Huntingdonshire, St Ives
3 bedrooms·2 bathrooms
1.627 €/mo
Listed Sep 1, 2026
About this listing
A spacious 3 bedroom family home in the town of St Ives. Located close to schools and supermarkets only a short walk to the town center and the guided busway. Comprising entrance hall, lounge, dining room, refitted kitchen, downstairs shower room, utility room, 3 bedrooms and family bathroom. Occupying a generous corner plot, offered unfurnished and available from the 12th September 2026.
ENTRANCE HALL
Carpet, stairs to first floor, upvc double glazed window to side aspect
DINING ROOM
Carpet, upvc double glazed window to rear aspect and radiator
LOUNGE
Carpet, upvc double glazed window to front aspect, log burner, radiator
KITCHEN
Refitted suite comprising, fitted all and base units with laminate worksurface over, 1 & 1/2 stainless steel sink and drainer, integrated electric oven and 4 ring halogen hob, undercounter fridge and separate freezer. Vinyl flooring and upvc double glazed window to rear aspect
REAR HALLWAY
Vinyl flooring, upvc double glazed doors to garden
SHOWER ROOM
Vinyl flooring, low level WC, heated towel rail, tiled shower cubicle with mains fed bar mixer shower
UTILITY ROOM
Fitted wall units, laminate work surface, window to rear aspect and washing machine
STAIRS & LANDING
Carpet, airing cupboard, upvc double glazed window to side aspect
BEDROOM ONE
Carpet, radiator, upvc double glazed window to front aspect, storage cupboard/wardrobe
BEDROOM TWO
Carpet, radiator, upvc double glazed window to rear aspect, storage cupboard/wardrobe
BEDROOM THREE
Carpet, radiator, upvc double glazed window to front aspect, built in single cabin bed with storage are underneath
BATHROOM
Vinyl flooring, upvc double glazed window to rear aspect, radiator, low level WC, wash hand basin mounted over vanity unit, panel bath with shower attachment to taps
FRONT GARDEN
Enclosed by picket fence and wall, gated access to rear garden, laid primarily to lawn with flower beds
REAR GARDEN
Laid to lawn with concrete path, small pond, rear access to garages, two storage sheds
What's included
Garden
Parking
Key Stats
Key Stats
Bedrooms3
Bathrooms2
HeatingAsk Agent
Deposit1.877 €
MunicipalityHuntingdonshire
Location
Map loading soon
Neighborhood data on demand
Nearby essentials will load when this section comes into view.