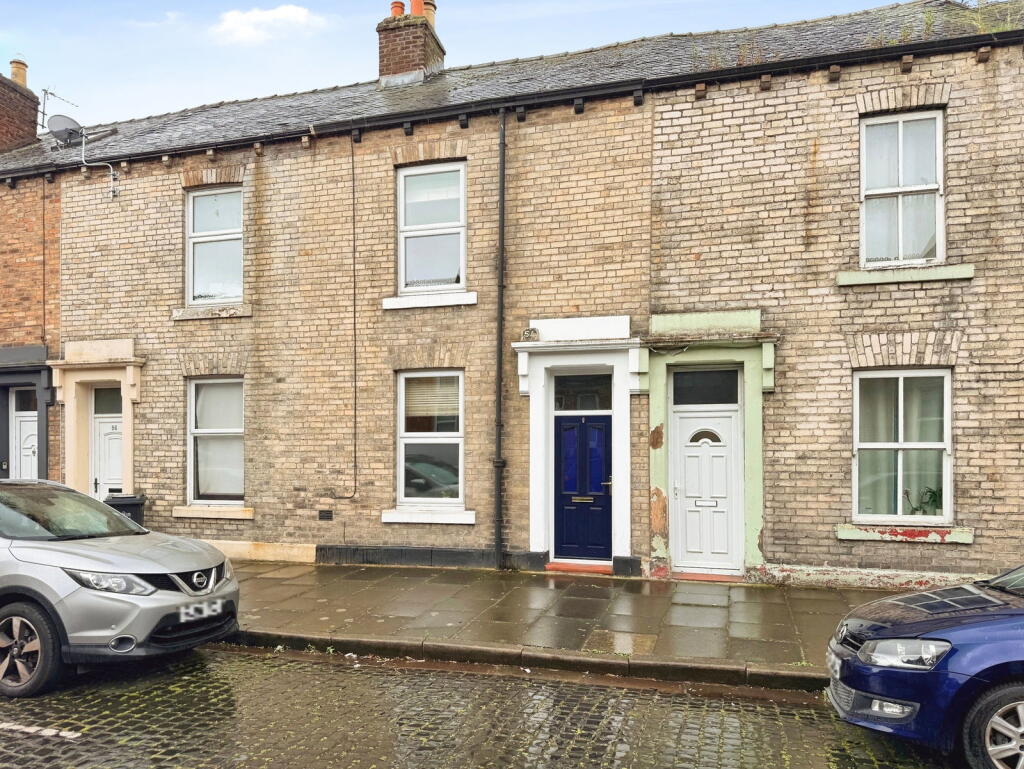
House for sale
Carlisle, Upperby
2 bedrooms·1 bathroom
119.646 €
Listed Oct 7, 2026
About this listing
This beautifully presented two-bedroom terrace home, full of period charm and character, is an ideal first-time purchase or rental investment.
Ready to move straight in and enjoy, this home is conveniently located to the south of the city centre, close to an array of local amenities including primary schools, a GP surgery, St Nicolas Gate Retail Park, and Melbourne Park. The city centre is also just a short walk away.
Upon entering through a vestibule, you are welcomed into a bright living room, featuring an attractive fireplace. Doors lead from here to the staircase to the first floor and the kitchen.
The kitchen is well-appointed with a range of wall and base units, complemented by worktops and tiled splashbacks. It includes an integrated oven and hob with an extractor over, a sink and drainer and under-counter space for a fridge and washing machine. There is also ample room for a dining table.
To the rear of the ground floor, a hallway leads to the bathroom, which comprises a 'P' shaped bath with a shower over, a toilet and a basin.
Upstairs, you will find two comfortable double bedrooms. The larger of the two benefits from a built-in storage cupboard, providing practical storage space, and boasts a wonderful reclaimed fireplace as a focal point for the room.
Externally, to the rear of the property is a private yard, complete with two handy outbuildings, both benefiting from power and lighting. There is also an access gate to the rear lane.
ROOM DIMENSIONS
GROUND FLOOR
Vestibule
Living Room - 4.39m x 4.17m (14'5" x 13'8")
Kitchen - 4.37m x 2.39m (14'4" x 7'10")
Rear Hall
Bathroom - 2.06m x 2.01m (6'9" x 6'7")
FIRST FLOOR
Landing
Bedroom 1 - 4.42m x 4.19m (14'6" x 13'9")
Bedroom 2 - 4.39m x 2.41m (14'5" x 7'11")
what3words directions - ///shakes.myself.crest
Council Tax Band: A
Please note:
All internal measurements are approximate and are cited to the nearest 3 inches.
These property details, whilst understood to be accurate, are for guidance only and do not constitute any part of an offer or contract. Prospective purchasers cannot rely on them as statements or representations of fact, and all details must be verified through their legal representatives.
No person in the employment of Tiffen & Co Estate Agents has the authority to make or give any representation or warranty in relation to the property.
All appliances mentioned in these details have not been tested and therefore cannot be guaranteed to be in working order.
Free Market Appraisal - Would you like to know how much your house is worth? We would be delighted to provide you with a free, no obligation valuation for your home. Please contact us to arrange an appointment.
Looking for Property? - Please contact us to advise us what you are looking for so we can send you details and updates on all of our properties that match your needs.
Need a Mortgage? Tiffen & Co Estate agents offer advice from Mortgage Advice Bureau, one of the UK's largest award winning mortgage brokers. We can search over 11,000 different mortgages from a selection of over 90 different lenders to find the right deal for you. Our advice will be specifically tailored to your needs and circumstances which could be for your first home, moving home, investing in property or remortgaging. Contact us to arrange a free consultation with one of our experienced advisors. There may be a fee for mortgage advice. The actual amount you pay will depend upon your circumstances. The fee is up to 1%, but a typical fee is 0.3% of the amount borrowed.
Referral Fees - Tiffen & Co work with preferred conveyancers for a house sale or purchase. Our conveyancers are competitively priced and you are under no obligation to use their services. Should you choose to use them Tiffen & Co will receive a referral fee of £120 on completion of a sale or purchase.
What's included
Terrace
Garden
TypeTerraced house
Bedrooms2
Bathrooms1
Energy ClassD
HeatingGas, Double Glazing, Gas Central
Location
Map loading soon
Neighborhood data on demand
Nearby essentials will load when this section comes into view.
Listed on
Mortgage calculator
Estimated monthly payment
592 €/mo
Down payment10 % · 11.965 €
11.965 €107.681 € loan
Term
Total repayable177.729 €
Interest rate4.40 %
Representative estimate · Landomo is not a mortgage broker. · Rates updated April 2026