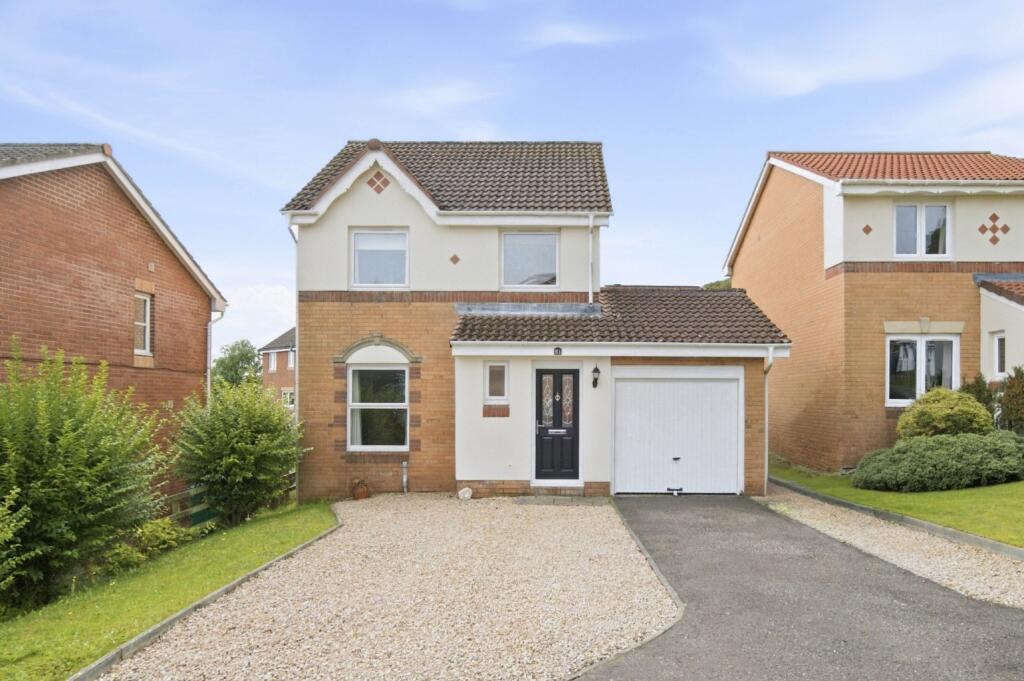
House for sale
Dalgety Bay, St David's
3 bedrooms·1 bathroom
306.738 €
Listed Sep 22, 2026
About this listing
This lovely detached family villa offers an exceptional opportunity for a variety of reasons. Firstly, its enviable setting. The property is tucked away within a cul-de-sac, itself situated within a larger cul-de-sac development, providing a peaceful and private environment. Despite its sheltered position, the plot still accommodates level, well-proportioned family gardens, while the elevated rear aspect enjoys views across the development towards the River Forth.
The home is equally appealing due to its adaptable interior, enhanced by an extension that has added valuable living space. A rear conservatory provides a versatile third public room, suitable for use as a dining room, family room or sun lounge. The property is presented in excellent condition throughout and benefits from a high-quality specification including gas-fired central heating, double glazing, fitted carpets, tiled flooring and walls, integrated kitchen appliances and excellent storage. Storage provisions include a built-in cupboard in the lounge, fitted storage in two of the three bedrooms, a hall cupboard on the first floor, attic space and an attached garage.
The front garden is level and incorporates both lawn and stone-chipped areas, together with a driveway leading to the garage. An external door opens into a welcoming reception hall, from which access is provided to the cloakroom/WC and front-facing lounge. The lounge is an attractive public room featuring a central fireplace and French doors leading through to the dining area.
To the rear, a superb 17-foot open-plan living space incorporates the dining room and quality fitted kitchen. The kitchen is equipped with an integrated hob, oven, cooker hood, fridge, freezer, washing machine and dishwasher. A double-glazed side door provides direct access to the garden. The conservatory, accessed from the dining area, is glazed on three sides, allowing an abundance of natural light and excellent views over the garden.
The first floor accommodation comprises three bedrooms and an attractive family bathroom fitted with an over-bath shower.
Externally, the gardens include a side pathway and a fully enclosed rear garden featuring patio, lawn and cultivated planting areas. A summer house, positioned on a raised deck, is included in the sale. The attached garage is accessed via an up-and-over door to the front.
Appealing, well specified and occupying an enviable position, this walk-in family home is offered for sale with the benefit of vacant possession.
LOCATION—
Five miles Southeast of Dunfermline and fourteen miles from Edinburgh, Dalgety Bay is a desirable and now a well-established coastal town. Beautifully appointed on the North shore of the Firth of Forth the town has historical links dating back over 800 years. An excellent environment for commuters, family home buyers and those seeking property in a desirable address, Dalgety Bay is popular with young children, teenagers and adults alike. This is largely due to the prized residential setting with open country walks and coastal path (to Aberdour and beyond) and the wide range of facilities and amenities. Shopping facilities include supermarket, restaurants and bars.
EXTRAS—Gas Central Heating, Double Glazing Carpets, Blinds & Integrated appliances.
EPC rating: C. Tenure: Freehold,
Lounge
13’5 x 13’5
Kitchen/Dining Room
17 x 9’9
Conservatory
11'7 x 10'5
Cloaks/W.C
5’8 X 2’9
Bedroom
11 X 10’7
Bedroom
10’7 X 9’7
Bedroom
7’7 X 6’1
Bathroom
6’2 X 6
What's included
Garage
TypeDetached house
Bedrooms3
Bathrooms1
Energy ClassC
HeatingGas Central
MunicipalityDalgety Bay
Location
Map loading soon
Neighborhood data on demand
Nearby essentials will load when this section comes into view.
Listed on
Mortgage calculator
Estimated monthly payment
1.519 €/mo
Down payment10 % · 30.674 €
30.674 €276.064 € loan
Term
Total repayable455.648 €
Interest rate4.40 %
Representative estimate · Landomo is not a mortgage broker. · Rates updated April 2026