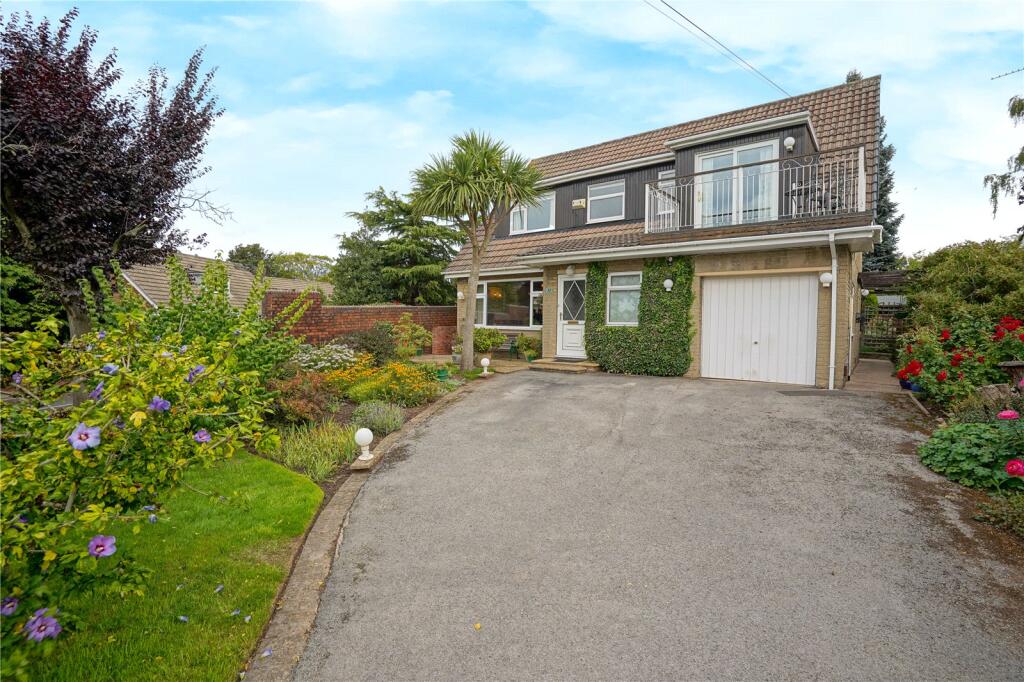
House for sale
Rotherham, South Yorkshire
4 bedrooms·1 bathroom
436.910 €
Listed Sep 9, 2026
About this listing
DETACHED HOUSE IN FABULOUS GARDENS, FOUR BEDROOMS AND TWO RECEPTION ROOMS, GENEROUS SIZE THROUGHOUT, DRIVE AND INTEGRAL GARAGE, GREAT LOCATION, CLOSE TO SUBURBAN SHOPPING AND M1, NO ONWARD CHAIN.
Set within beautiful well stocked gardens a four bedroom detached family home which offers accommodation of generous size within this ever sought after location. Including gas central heating and double glazing to windows this lovely home offers some scope to remodel if required and is so well positioned to be within easy reach of local shopping amenities, Rotherham Hospital, Oakwood School and the M1 motorway which is within short drive. Entrance porch, cloakroom/wc, open plan entrance hall, large lounge, separate dining room and kitchen to the ground floor with four bedrooms to the first floor and bathroom which includes both bath and shower enclosure. The gardens are a delight and offer a real degree of privacy at the rear with driveway at the front providing ample parking along with large integral garage. A wonderful family home which is not to be missed and which is available for the first time in nearly 40 years. An absolute must view!
Entrance Porch
With double glazed front entrance door and vinyl floor.
Cloakroom/WC
1.85 x 1.43 - With wc, wash basin and bidet. Front window, vinyl floor, full wall tiling and extractor fan.
Open Plan Entrance Hall
With entrance door (to porch), cloaks cupboard with adjacent shelved storage cupboard and stairs rising to the first floor.
Lounge
7.59 x 4.24 - A large living room with front and rear windows and focal fire surround with marble inlay and hearth and inset open flame gas fire.
Dining Room
3.33 x 3.16 - With rear window.
Kitchen
3.80 x 3.17 - With a range fitted units with worktops with breakfast bar, double bowl sink with mixer tap and extensive wall tiling. Side and rear windows, vinyl floor, downlights to ceiling and plumbing for washer. There is a double glazed rear entrance door and cooking appliances of electric induction hob and double electric oven.
First Floor Landing
With shelved linen cupboard.
Bedroom One
6.82 x 3.89 - With front and rear windows and fitted wardrobes to one wall. There is ample room for the creation of an en suite bathroom if required.
Bedroom Two
3.87 x 3.18 - (Maximum measurements)
With rear window and fitted wardrobes with dressing area and drawers beneath.
Bedroom Three
3.33 x 2.29 - (Measurements excluding door recess)
With rear window, mirror door wardrobe and access to the boarded loft.
Bedroom Four
3.68 x 3.18 - With fitted desk units with storage above and below. There is also an eaves storage area and patio doors providing access to the balcony.
Balcony
With south westerly views towards Broom Valley.
Bathroom
2.87 x 2.33 - With suite comprising wc, wash basin, bath and shower enclosure with thermostatic shower. Front window, vinyl floor and fully tiled walls.
Outside
Beautifully maintained, well stocked lawned gardens to both front and rear. To the rear are shaped lawns with flower/shrub beds, apple, cherry and pear trees, paved patio, garden shed, greenhouse, outside lighting and cold water tap. The focal point of the rear garden is the fountain water feature. There are pathways to either side of the house allowing front to rear access and to the front lawns with trees and shrubs, outside lighting and drive providing off road parking and access to the garage.
Garage
4.90 x 3.20 - A larger than usual integral single garage with up and over entry door, light, power, side window and wall mounted gas boiler.
What's included
Garden
Parking
Key Stats
Key Stats
TypeDetached house
Bedrooms4
Bathrooms1
HeatingGas Central
MunicipalityRotherham
Location
Map loading soon
Neighborhood data on demand
Nearby essentials will load when this section comes into view.
Listed on
Mortgage calculator
Estimated monthly payment
2.163 €/mo
Down payment10 % · 43.691 €
43.691 €393.219 € loan
Term
Total repayable649.014 €
Interest rate4.40 %
Representative estimate · Landomo is not a mortgage broker. · Rates updated April 2026