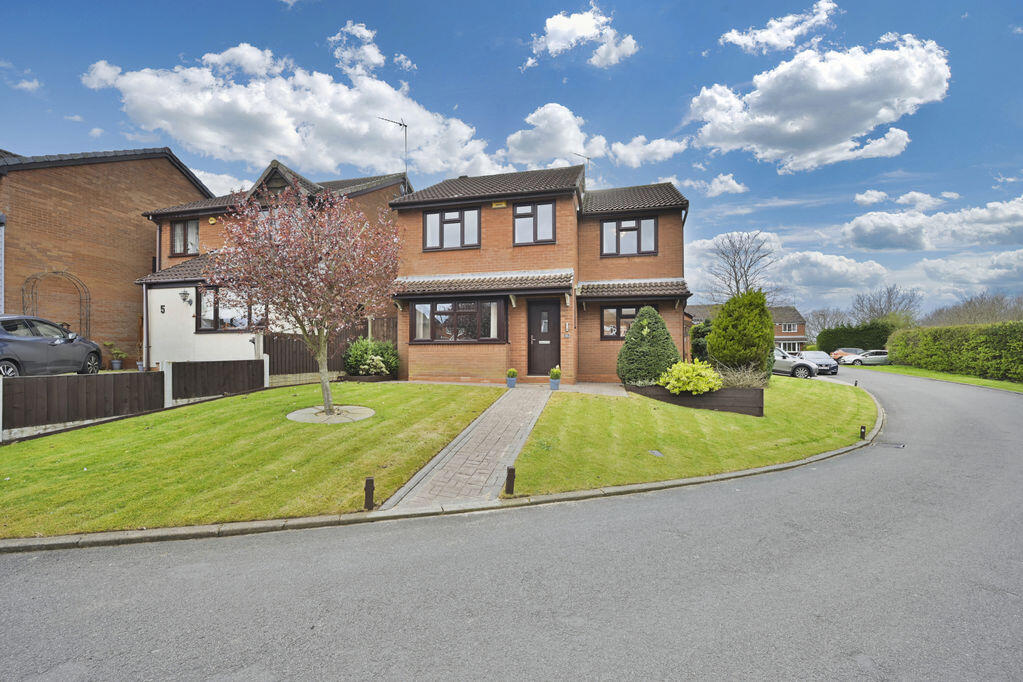
House for sale
Walsall
4 bedrooms·2 bathrooms
478.137 €
Listed Apr 14, 2026
About this listing
Situated on a generous corner plot within a peaceful cul-de-sac in Cheslyn Hay, this well-presented four-bedroom detached home offers versatile living space, ideal for modern family life. The property is also within the catchment area for Cheslyn Hay Academy.
The home has been extended to the rear and features a newly fitted premium kitchen with integrated appliances, perfect for both everyday use and entertaining. The ground floor offers flexible accommodation including a spacious lounge, separate dining room, and an additional snug.
Upstairs comprises four good-sized bedrooms, all with fitted wardrobes, with the master bedroom benefiting from its own en-suite.
Externally, the property enjoys a well-proportioned corner plot, along with a double detached garage providing ample parking and storage.
Identity Verification Fee - We are required by law to conduct anti-money laundering checks on all those buying a property as part of our due diligence. As agents acting on behalf of the seller, we are required to verify the identity of all purchasers once an offer has been accepted, subject to contract. The initial checks are carried out on our behalf by Lifetime Legal . A non-refundable administration fee of £40 + VAT (£48 including VAT) applies which covers the cost of obtaining relevant data and any manual checks and monitoring which might be required. This fee will need to be paid by you in advance of us issuing a memorandum of sale, directly to Lifetime Legal, and is non-refundable.
Entrance Hall
Lounge
14' 2'' x 11' 9'' (4.31m x 3.58m)
Dining Area
14' 10'' x 9' 1'' (4.52m x 2.77m)
Sun Room
8' 9'' x 7' 9'' (2.66m x 2.36m)
Fitted Kitchen
17' 8'' x 8' 11'' (5.38m x 2.72m)
First Floor Landing
Master bedroom
12' 0'' x 8' 11'' (3.65m x 2.72m)
En-suite
Bedroom Two
14' 0'' x 8' 6'' (4.26m x 2.59m)
Bedroom Three
9' 9'' x 7' 11'' (2.97m x 2.41m)
Bedroom Four
9' 3'' x 5' 11'' (2.82m x 1.80m)
Bathroom
Outside
Rear Garden
Detached Garage
18' 1'' x 16' 0'' (5.51m x 4.87m)
Front and Side Garden
What's included
Garden
Parking
TypeDetached house
Bedrooms4
Bathrooms2
HeatingAsk Agent
Location
Map loading soon
Neighborhood data on demand
Nearby essentials will load when this section comes into view.
Listed on
Mortgage calculator
Estimated monthly payment
2.368 €/mo
Down payment10 % · 47.814 €
47.814 €430.323 € loan
Term
Total repayable710.255 €
Interest rate4.40 %
Representative estimate · Landomo is not a mortgage broker. · Rates updated April 2026