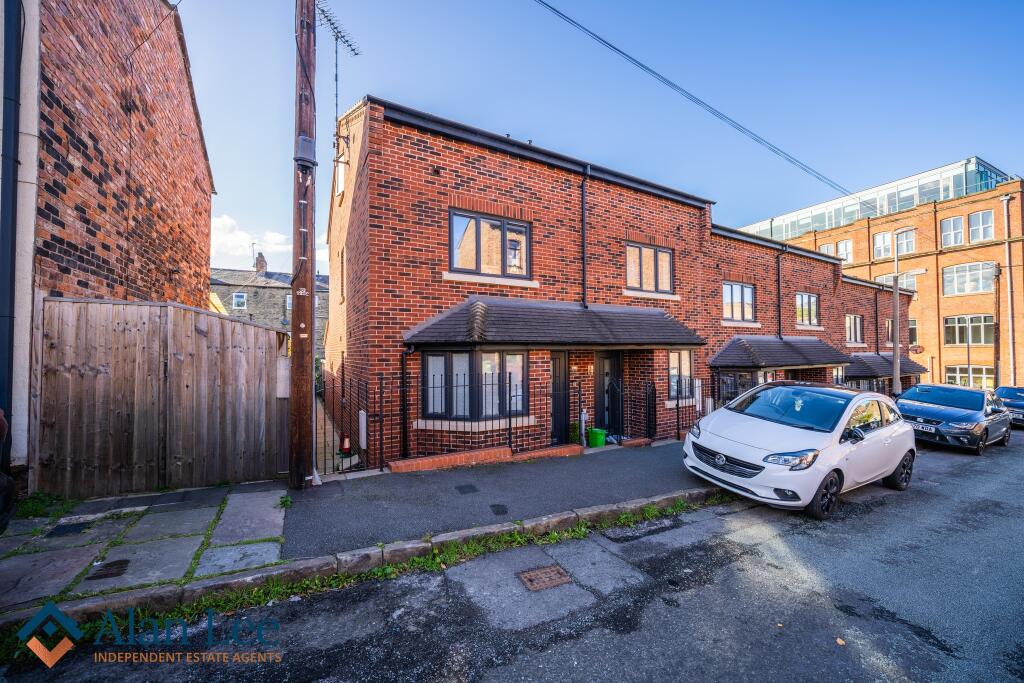
House for sale
Macclesfield, Cheshire East
3 bedrooms·2 bathrooms
343.663 €
Listed Oct 5, 2026
About this listing
Stylish interiors, three floors of accommodation and allocated off road parking.
In summary: This beautifully presented three bedroom home on Newton Street combines a practical layout with contemporary finishes and an enclosed rear garden. Built around 2019, the property offers a generous lounge and dining room, a separate kitchen, two bathrooms and a useful downstairs WC.
The entrance hallway creates a welcoming first impression, with light wood effect flooring and stairs leading to the upper floors. Positioned at the front, the kitchen combines sleek white units with contrasting grey work surfaces and tiled splashbacks. A bay window brings in natural light, while a built in oven, hob and extractor are complemented by space for freestanding appliances.
To the rear, the lounge and dining room is a particularly appealing part of the home. There is plenty of room for comfortable seating and a dining table, creating a sociable space for everyday living and having friends over. French doors with glazed side panels draw in natural light and open directly onto the garden, making it easy to take drinks or dinner outside in the warmer months. A downstairs WC completes the ground floor.
The first floor provides two bedrooms, positioned to the front and rear, together with a contemporary bathroom. The bathroom features a bath with a shower and glass screen, a vanity wash basin and WC, complemented by dark tiling. The bedrooms offer flexibility for family life, visiting guests or working from home.
Occupying the top floor, the principal bedroom enjoys a sense of separation from the rest of the accommodation. A roof window and side window bring in natural light, while the adjoining en suite includes a corner shower enclosure, vanity wash basin and WC. A useful store is accessed from the en suite which also houses the combi boiler.
Outside, the enclosed rear garden has been arranged with ease of maintenance in mind, combining paving and gravel with raised planted beds. There is space for outdoor seating and a barbecue, with timber fencing and a rear access gate completing this inviting outdoor area. The house also benefits from its own allocated off road parking.
Gas central heating is provided by a Worcester combi boiler, which the vendor advises was last serviced in October 2025.
Tenure: Freehold.
Council Tax: Band C
EPC rating - B
DISCLAIMER
All information provided in these particulars is for guidance only and does not constitute part of any offer or contract. While every effort is made to ensure accuracy, the details are prepared in good faith in conjunction with the vendor, and no guarantee is given. Prospective purchasers must satisfy themselves as to the accuracy of the information and the condition of any goods, services, fixtures, or fittings before committing to purchase.
Please note:
Leasehold or freehold details should be verified by your solicitor
Services, systems, and appliances have not been tested and no warranties are given regarding their condition or efficiency.
All measurements are approximate, taken using a laser measure, and should not be relied upon as exact.
Items mentioned in the listing as included should be confirmed through legal enquiries
Some imagery may have been enhanced using AI, CGI or lighting effects.
TypeTerraced house
Bedrooms3
Bathrooms2
Energy ClassB
HeatingAsk Agent
MunicipalityMacclesfield
Location
Map loading soon
Neighborhood data on demand
Nearby essentials will load when this section comes into view.
Listed on
Mortgage calculator
Estimated monthly payment
1.702 €/mo
Down payment10 % · 34.366 €
34.366 €309.297 € loan
Term
Total repayable510.499 €
Interest rate4.40 %
Representative estimate · Landomo is not a mortgage broker. · Rates updated April 2026