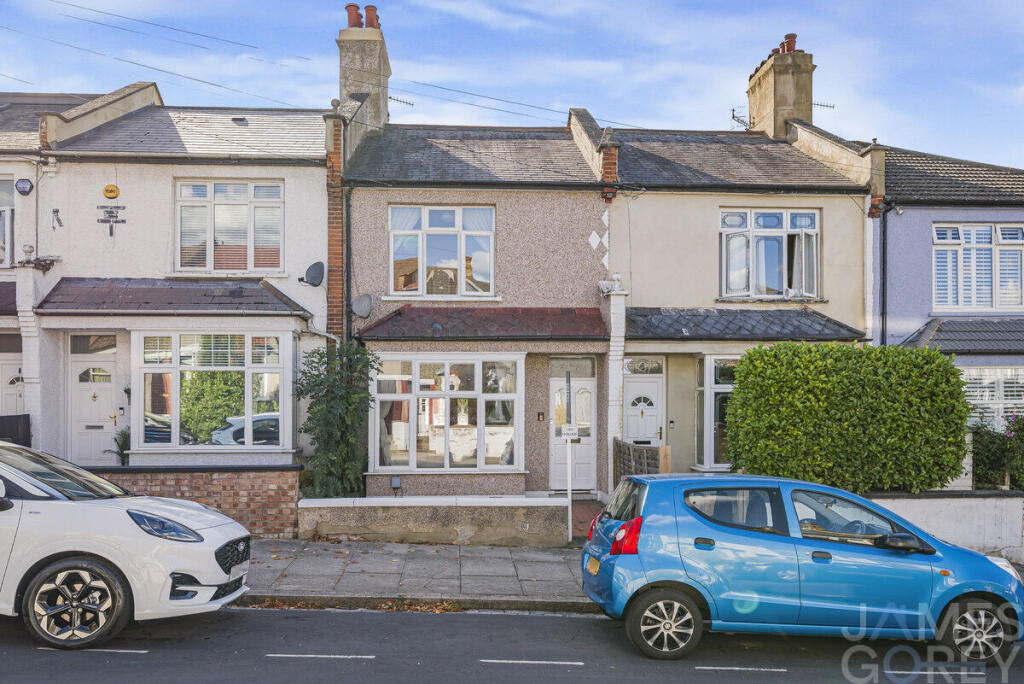
House for sale, 75 m²
London, Royal Borough of Greenwich
2 bedrooms·1 bathroom
470.406 €
6.272 €/m²
Listed Aug 24, 2026
About this listing
Offered to the market with no onward chain, this beautifully presented Victorian style terrace home sits within the highly sought-after Co-Op Development. Striking a wonderful balance between period charm and modern practicality, the property offers light-filled spaces designed for effortless everyday living and entertaining.
Stepping through the Hallway, you are welcomed into a bright Living Room featuring a classic bay-fronted window that floods the space with natural light. Adjacent sits a separate Dining Room, complete with clever built-in dining-seating that maximises floor space and handy under-stairs storage. The adjacent Kitchen boasts a stylish stainless steel finish that brings a crisp, culinary edge to the home, then leading through to a ground-floor Bathroom fitted with a crisp three-piece suite, installed within the last 2 years.
Upstairs, the Landing gives access to a spacious loft for extra storage (or perhaps a space that could serve well with a future dormer loft conversion.) There are two spacious Double Bedrooms, including a main bedroom that spans the entire width of the house! Efficient living is guaranteed here, backed by double glazing and gas central heating with boiler installed in 2024!
Outside, the property features a private, low-maintenance rear garden with a westerly aspect - perfect for catching the afternoon and evening sun. With plenty of space if you want to add a shed for external storage.
Situated in a prime spot for both commuters and nature lovers, the home is located just a 0.7-mile walk from Abbey Wood Station for rapid access into central London via the Elizabeth Line, with convenient local bus routes nearby. For road-users, there is on-street residents' permit parking - permits via Greenwich Council. Families and outdoor enthusiasts will appreciate the close proximity to well-regarded local schools, everyday shops, and a vast expanse of historic woodland right on the doorstep.
Contact James Gorey Estate Agents Today to schedule your viewing!
Travel Estimate Note
Distances, walking times and public transport journey times are estimates only and may vary depending on route, traffic, service availability and other factors. Information is provided as a guide, from publicly available resources, and you should carry out your own research.
Utilities and Restrictions
The title indicates provisions restricting the use of the property and its buildings to single private dwellinghouses only.
The title specifies provisions prohibiting any act, matter, or thing upon the property that shall or may be or become a public or private nuisance or annoyance to the original transferor or neighbouring occupiers, or which may lessen the value of the surrounding estate.
The title includes provisions restricting the entitlement to easements or rights of light or air that would restrict or interfere with the free use of adjacent and neighbouring properties for building or other purposes.
This summary of restrictions is for guidance only based on title documents available during marketing. Titles contain complex legal terms; prospective buyers or occupiers must verify all covenants, restrictions, and easements via a qualified legal representative before committing.
Agent Notes
The owner informed us a divider wall was removed in the toilet to expand the area into 1 big room; this was not structural as it was not a supporting wall, and they consulted the council who advised that it did not require permissions / certificates.
Disclaimer
All property details are provided in good faith and are based on information supplied by the owner to the best of their knowledge and do not form part of any offer or contract. You should verify all information by inspection or with your solicitor. Nothing within the property details constitutes a survey or legal advice and we have not tested any services, equipment or facilities. We are members of ARLA Propertymark, the Property Redress Scheme, TDS and backed by the Propertymark Client Money Protection (CMP) scheme which guarantees your money is always protected. Our landlord and tenant fees can be viewed on our website along with our Privacy, AML and Referral fee policies.
What's included
Terrace
Garden
Parking
TypeTerraced house
Living Area75 m²
Bedrooms2
Bathrooms1
Energy ClassD
HeatingAsk Agent
Location
Map loading soon
Neighborhood data on demand
Nearby essentials will load when this section comes into view.
Listed on
Mortgage calculator
Estimated monthly payment
2.329 €/mo
Down payment10 % · 47.041 €
47.041 €423.365 € loan
Term
Total repayable698.770 €
Interest rate4.40 %
Representative estimate · Landomo is not a mortgage broker. · Rates updated April 2026