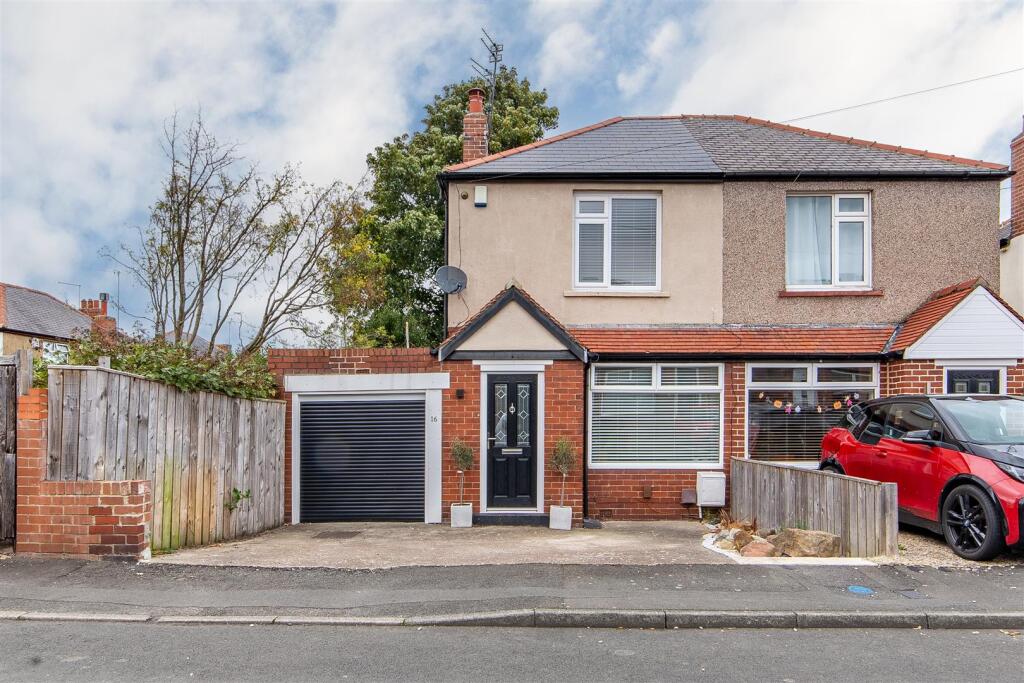
House for sale, 86 m²
Newcastle upon Tyne, Tyne and Wear
2 bedrooms·1 bathroom
231.578 €
2.692 €/m²
Listed Oct 19, 2026
About this listing
Attractive two-bedroom semi-detached home on Bellfield Avenue, Newcastle upon Tyne, offering well-presented and versatile accommodation, with a practical layout suited to modern living.
The property features a spacious lounge with an exposed brick feature fireplace, an open-plan kitchen and dining area with contemporary grey cabinetry, and French doors opening onto the rear garden. Both double bedrooms benefit from built-in storage, while the stylish ground-floor shower room adds convenience. Outside, the garden combines lawned and raised decking areas, and the attached garage provides useful additional storage.
Situated in the Fawdon area, the property is conveniently placed for local shops and everyday amenities, with Gosforth and Kingston Park offering further shopping, cafés and restaurants. Nearby schools include Regent Farm First School and St Charles’ Catholic Primary School. Fawdon and Wansbeck Road Metro stations, together with local bus services and access to the A1, provide connections to Newcastle city centre and the wider region.
The internal accommodation comprises: An entrance vestibule leading into a spacious front-aspect lounge, featuring a large window overlooking the front of the property and an attractive exposed brick feature fireplace. The room offers ample space for a variety of seating arrangements, creating a welcoming setting for relaxing and entertaining. A door leads through to the inner hallway, where a stylish ground-floor shower room is conveniently positioned. The shower room is finished in a contemporary style, featuring a walk-in shower with a black-framed glass screen, white subway-style wall tiling, a WC and a wash hand basin set against a contrasting dark feature wall.
To the rear, the open-plan kitchen and dining area provides a bright and sociable space, with French doors opening directly onto the garden. The kitchen is fitted with contemporary grey cabinetry, complementary work surfaces and a tiled splashback, alongside an integrated oven, gas hob and extractor hood. There is generous storage and preparation space, with windows above the work surfaces allowing natural light into the kitchen. The dining area comfortably accommodates a family table and bench seating, with the French doors providing a pleasant connection to the outdoor space.
To the first floor, the landing leads to two double bedrooms, both benefiting from built-in storage. The bedrooms are well proportioned, with space for additional furniture and flexible use.
Externally, the property benefits from an attached garage. The rear garden includes a lawn, established planting and a raised timber decking area, providing space for outdoor seating and entertaining.
On The Ground Floor -
Entrance Vestibule -
Lounge - 4.02m x 4.17m (13'2" x 13'8") - Measurements taken from the widest points
Inner Hallway -
Shower Room - 2.88m x 1.90m (9'5" x 6'3") - Measurements taken from the widest points
Kitchen/Diner - 2.69m x 4.17m (8'10" x 13'8") - Measurements taken from the widest points
Garage - 4.77m x 2.06m (15'8" x 6'9") - Measurements taken from the widest points
On The First Floor -
Landing -
Bedroom - 2.29m x 4.17m (7'6" x 13'8") - Measurements taken from the widest points
Bedroom - 2.85m x 3.21m (9'4" x 10'6") - Measurements taken from the widest points
Disclaimer. - The information provided about this property does not constitute or form part of an offer or contract, nor may be it be regarded as representations. All interested parties must verify accuracy and your solicitor must verify tenure/lease information, fixtures & fittings and, where the property has been extended/converted, planning/building regulation consents. All dimensions are approximate and quoted for guidance only as are floor plans which are not to scale and their accuracy cannot be confirmed. Reference to appliances and/or services does not imply that they are necessarily in working order or fit for the purpose.
What's included
Garden
Parking
TypeSemi-detached house
Living Area86 m²
Bedrooms2
Bathrooms1
HeatingAsk Agent
Location
Map loading soon
Neighborhood data on demand
Nearby essentials will load when this section comes into view.
Listed on
Mortgage calculator
Estimated monthly payment
1.147 €/mo
Down payment10 % · 23.158 €
23.158 €208.420 € loan
Term
Total repayable344.000 €
Interest rate4.40 %
Representative estimate · Landomo is not a mortgage broker. · Rates updated April 2026