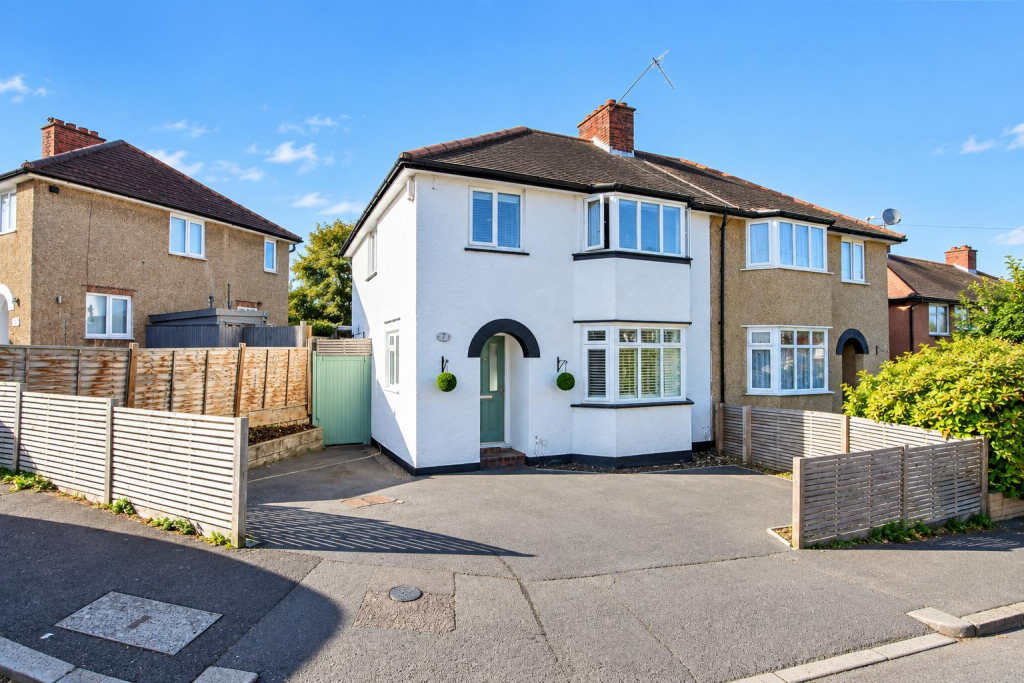
House for sale, 88 m²
Sutton
3 bedrooms·1 bathroom
619.688 €
7.042 €/m²
Listed Sep 22, 2026
About this listing
Nestled in the desirable area of The Brandries, Wallington, this charming semi-detached house offers a perfect blend of comfort and modern living. The open-plan kitchen diner is a standout feature which serves as a fantastic social space, seamlessly connecting to a welcoming separate lounge, making it perfect for family gatherings or hosting friends.
Upstairs, you will find three well-proportioned bedrooms, providing ample space for a growing family or guests. The modern bathroom has been tastefully updated, ensuring a fresh and contemporary feel throughout the home. The current owners have beautifully presented the property, allowing you to move in with ease and start enjoying your new surroundings immediately.
The location is particularly advantageous, with local shops, bus links, and the scenic River Wandle all within easy reach. For those who enjoy the outdoors, the expansive Beddington Park is nearby, offering a lovely setting for leisurely strolls and various outdoor activities.
Additionally, the property boasts a driveway with off-street parking for two vehicles, a valuable feature in this sought-after area. There is also great potential to extend the property, subject to obtaining the necessary planning permissions, allowing you to tailor the home to your specific needs.
This delightful residence presents an excellent opportunity for families seeking a well-connected and comfortable home in Wallington. Do not miss the chance to make this property your own.
Accommodation - Entrance Hall
Laminate flooring, radiator, understairs storage cupboard, double glazed obscure window to side aspect
Living room
Laminate flooring, double glazed bay window to front aspect, radiator,
Open Plan Kitchen Diner
Range of grey modern fitted kitchen units and drawers with marble effect worktop. inset one and half bowl composite sink with chrome mixer tap, integrated fridge freezer. washing machine, microwave, two ovens, gas hob and extractor hood above, cupboard housing 'Worcester' boiler, pull out pantry cupboard, laminate flooring, radiator, double glazed window and French doors opening out to garden
Stairs to 1st floor landing
Airing cupboard, double glazed obscure window to side aspect, fitted carpet, access to loft.
Bedroom One
Double glazed bay window to front aspect, fitted carpet, radiator
Bedroom Two
Double glazed window to rear aspect, radiator, fitted carpet
Bedroom Three
Double glazed window to front aspect, radiator, fitted carpet
Bathroom
Modern three-piece suite comprising bath with shower screen and chrome mixer tap with showerhead attachment, vanity wash hand basin with chrome mixer tap and storage below, WC, heated chrome towel rail, part tiled walls, vinyl flooring, double glazed obscure window to rear aspect.
Outside
Driveway providing off street parking for two cars, side access.
Rear Garden
Paved patio area, artificial lawn section, fence enclosed, gate providing side access
BUYER’S INFORMATION
Under UK law, estate agents are legally required to conduct Anti-Money Laundering (AML) checks on buyers and sellers to comply with regulations. These checks are mandatory, and estate agents can face penalties if they fail to perform them. We use the services of a third party to help conduct these checks thoroughly. As such there is a charge of £54 including vat, per person. Please note, we are unable to issue a memorandum of sale until these checks are complete
What's included
Garden
Parking
TypeSemi-detached house
Living Area88 m²
Bedrooms3
Bathrooms1
HeatingAsk Agent
Location
Map loading soon
Neighborhood data on demand
Nearby essentials will load when this section comes into view.
Listed on
Mortgage calculator
Estimated monthly payment
3.068 €/mo
Down payment10 % · 61.969 €
61.969 €557.719 € loan
Term
Total repayable920.524 €
Interest rate4.40 %
Representative estimate · Landomo is not a mortgage broker. · Rates updated April 2026