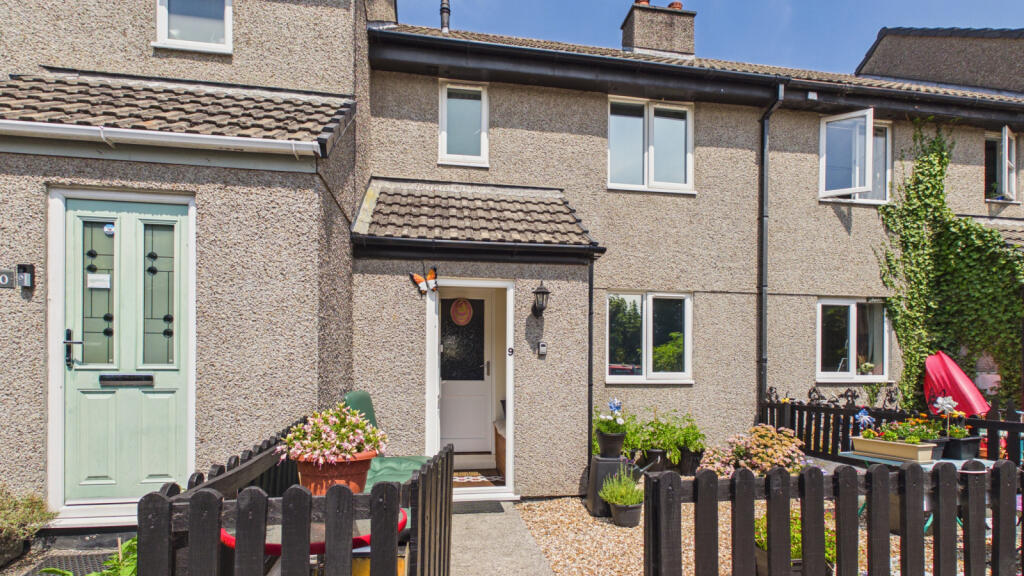
House for sale, 77 m²
Truro
3 bedrooms·1 bathroom
294.004 €
3.819 €/m²
Listed Jul 23, 2026
About this listing
A nicely presented mid terrace three bedroom family home, situated within the popular village of Gulval, with its amenities such as church, public house and primary school. The property benefits from UPVC double glazing, garden to the front and further courtyard garden to the rear with garage on block. The accommodation comprises of lounge, kitchen/dining room on the ground floor, three bedrooms and bathroom on the first floor. The property is heated via LPG central heating, double glazed throughout and a viewing is highly recommended.
Property additional info
UPVC double glazed door with fan light window to:
ENTRANCE PORCH:
Cloaks hanging area, half glazed wooden door into:
LIVING ROOM: 15' 9" x 15' 8" to include stairs (4.80m x 4.78m)
Double glazed window to front, shelved recess to one wall, stairs rising to first floor with storage underneath, radiator, wooden glazed door into:
KITCHEN/DINING ROOM: 15' 10" x 9' 8" (4.83m x 2.95m)
Double glazed door and window to rear, range of base and wall units with worksurfaces, breakfast bar, inset stainless steel sink and drainer, electric hob with steel extractor fan over, electric oven, spaces for washing machine and dishwasher, further space for upright fridge and freezer, radiator.
FIRST FLOOR LANDING:
Overstairs storage cupboard housing the combination boiler, access to loft, doors to:
BEDROOM ONE: 14' 9" x 9' 7" (4.50m x 2.92m)
UPVC double glazed window to front, built in wardrobes, radiator.
BEDROOM TWO: 10' 7" x 9' 5" (3.23m x 2.87m)
UPVC double glazed window to rear, built in wardrobes, radiator.
BEDROOM THREE: 6' 7" x 5' 10" (2.01m x 1.78m)
UPVC double glazed to rear, radiator.
BATHROOM:
Double glazed window to front, P shaped bath with glazed shower screen and electric shower over, WC, pedestal wash hand basin, wall mounted heated towel rail, tiled flooring and partial tiled walls.
OUTSIDE:
Gravelled front garden, bordered by low level timber fence with pathway leading to front door. Rear is fully enclosed courtyard garden, laid to patio, outside tap, wall mounted external electric power points.
GARAGE: 15' 4" x 8' 6" (4.67m x 2.59m)
Located a short distance away from the property with an up and over door to the front along with eaves storage.
SERVICES:
Mains water, electricity and drainage.
AGENTS NOTES:
We understand from Openreach website that Fibre to the Cabinet Broadband (FTTC) is available to the property. We tested the mobile phone signal for O2 which was good. The property is built block under a concrete tiled roof.
DIRECTIONS:
Via "What3Words" app:///fishnet.finders.crown
Roof type: Concrete roof tiles.
Mobile signal/coverage: Good.
Construction materials used: Brick and block.
Water source: Direct mains water.
Electricity source: National Grid.
Sewerage arrangements: Standard UK domestic.
Heating Supply: LPG central heating.
Broadband internet type: FTTC (fibre to the cabinet).
Parking Availability: Yes.
What's included
Garden
Parking
TypeTerraced house
Living Area77 m²
Bedrooms3
Bathrooms1
Energy ClassD
HeatingAsk Agent
Location
Map loading soon
Neighborhood data on demand
Nearby essentials will load when this section comes into view.
Listed on
Mortgage calculator
Estimated monthly payment
1.456 €/mo
Down payment10 % · 29.400 €
29.400 €264.604 € loan
Term
Total repayable436.733 €
Interest rate4.40 %
Representative estimate · Landomo is not a mortgage broker. · Rates updated April 2026