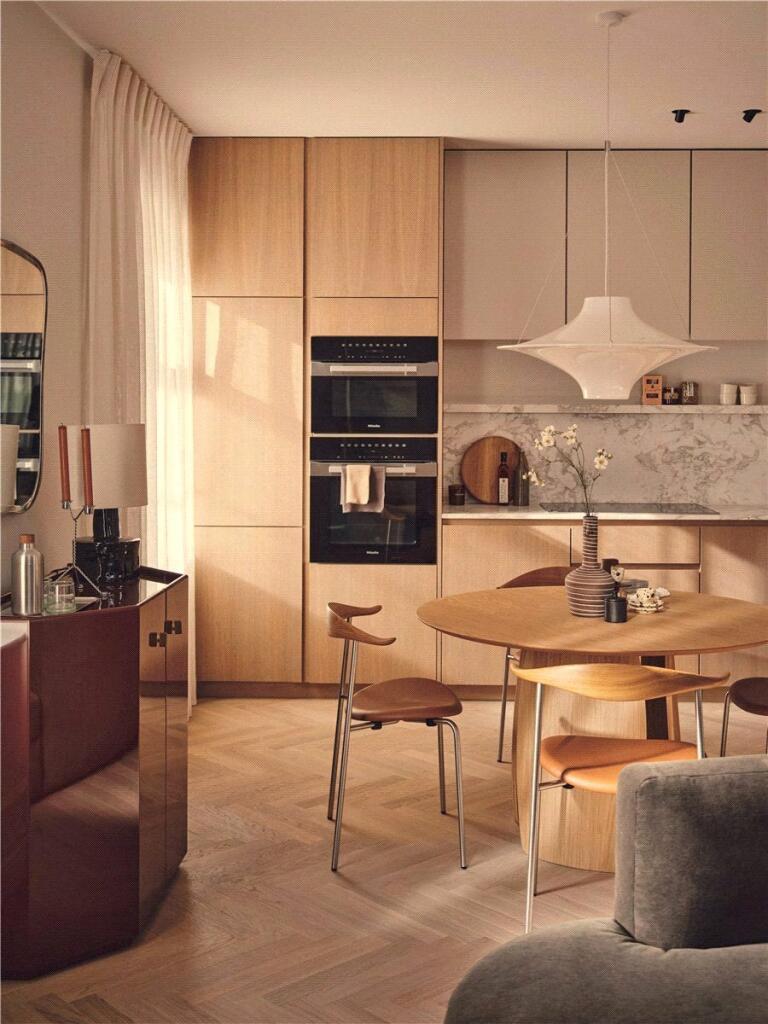
1-bed apartment for sale, 55 m²
London, City of Westminster
1 bedroom·1 bathroom
1.470.018 €
26.727 €/m²
Listed Sep 5, 2026
About this listing
Set on a quiet, treelined avenue surrounded by pastel coloured villas, moments from Westbourne Grove and Bayswater, The Newton is an elegant gated collection of just nine meticulously designed homes, where historic character seamlessly meets contemporary luxury.
Completed and ready now. This ground-floor, north west facing one bedroom apartment extends to 587 sq ft and benefits from an exceptional 600 sq ft private garden, offering a rare combination of refined interior living and generous outdoor space.
Designed by award winning Echlin Architects, this refined development draws inspiration from its Georgian surroundings while confidently expressing modern architectural flair. From the curved detailing and sculpted forms to the carefully layered material palette, every element has been considered to create homes that feel timeless, calm and quietly luxurious.
Behind the striking façade, interiors blend classic period proportions with contemporary finishes. Sash-style windows, architraves and dado rails sit alongside clean lines, bespoke joinery and a sophisticated lighting concept. Generous ceiling heights, abundant natural light and carefully planned layouts enhance the sense of space, comfort and flow throughout.
The interiors at The Newton have been curated with a strong emphasis on craft, texture and longevity. Living spaces are warm and inviting, combining traditional detailing with modern open plan layouts suited to contemporary living.
• Architecture and interiors by Echlin Architects
• Generous ceiling heights (approximately 2.65m–3.1m)
• Bespoke kitchens with marble worktops and fully integrated appliances
• Herringbone engineered timber flooring
• Natural stone and marble finishes to bathrooms and ensuites
• Underfloor heating and concealed air conditioning throughout
• Architectural and feature lighting design
• Secure gated entrance, lift access and video entry system
• Private gardens, terraces or access to a landscaped communal garden (selected homes)
• Secure car parking available by separate negotiation and cycle storage provided
• Highly competitive service charge, up to 75% lower than comparable newbuild developments in the area
• Completed and ready now for occupation
Each residence has been designed to feel personal and easily adaptable, offering a refined balance between stylish sophistication and welcoming comfort.
Location:
Perfectly positioned between Notting Hill and Hyde Park, The Newton sits at the heart of one of West London’s most desirable neighbourhoods. Westbourne Grove is renowned for its blend of independent boutiques, artisan cafés, Michelin starred restaurants and everyday conveniences, creating a village-like atmosphere with a distinctly cosmopolitan edge.
A short walk leads to the colourful streets of Notting Hill and the world famous Portobello Road Market, while Hyde Park and Kensington Gardens provide acres of green space for recreation and relaxation.
Transport connections are excellent, with Paddington, Queensway and Bayswater stations all close by, offering swift access across London via the Elizabeth Line, Central, Circle and District lines.
The area is also benefiting from the £3bn regeneration of Queensway and Bayswater, set to further enhance the streetscape, retail, dining and public realm, cementing the location as a prime long term London address.
For more details or to book a viewing, please contact our
CBRE Limited on its behalf and for the Vendors or Lessors of this property whose Agents they are, give notice that:
1. These particulars are set out as a general outline only for guidance to intending Purchasers or Lessees, and do not constitute any part of an offer or contract.
2.Whilst CBRE Limited uses reasonable endeavours to ensure that the information in these particulars is materially correct, some of the information is derived from third parties and has not been verified by us. Any intending Purchasers, Lessees or Third Parties should not rely on this information as a statement or representation of fact, but must satisfy themselves by their own inspection, searches, enquiries, surveys or otherwise as to the accuracy and completeness.
3. To the maximum extent permitted by law CBRE Limited accepts no liability or responsibility for any loss or damage including without limitation, indirect or consequential loss or damage, or any loss of profits resulting from direct or indirect actions based upon the content of these particulars. No person in the employment of CBRE Limited has any authority to make any representation or warranty whatsoever in relation to this property.
4. Unless otherwise stated, all purchase prices and rents are correct at the date of publication and, unless otherwise stated, are quoted exclusive of VAT. Lease details and service ground rent (where applicable) are given as a guide only and should be checked and confirmed by your solicitor prior to exchange of contracts.
What's included
Balcony
Terrace
Parking
Cellar
Area55 m²
Bedrooms1
Bathrooms1
SubtypeStandard flat
HeatingAsk Agent
Location
Map loading soon
Neighborhood data on demand
Nearby essentials will load when this section comes into view.
Listed on
Mortgage calculator
Estimated monthly payment
7.279 €/mo
Down payment10 % · 147.002 €
147.002 €1.323.016 € loan
Term
Total repayable2.183.658 €
Interest rate4.40 %
Representative estimate · Landomo is not a mortgage broker. · Rates updated April 2026