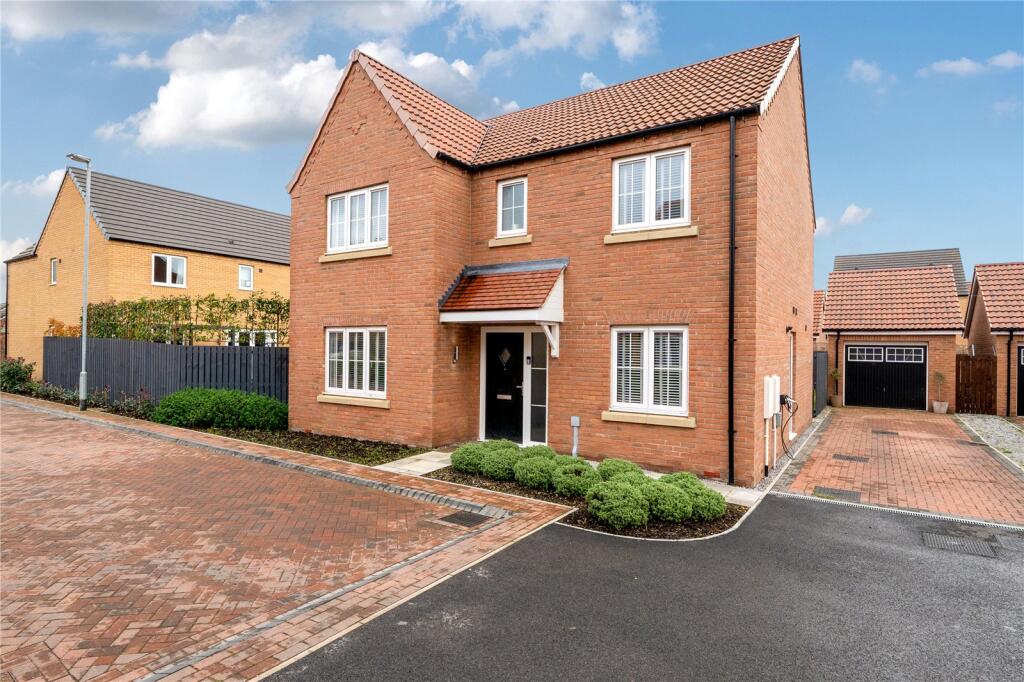
House for sale
Pocklington, East Riding of Yorkshire
4 bedrooms·2 bathrooms
533.701 €
Listed Oct 31, 2026
About this listing
Combining refined contemporary interiors, premium finishes and considered design to create a home of quality, while occupying an enviable position within a desirable cul-de-sac.
This impressive detached home has been thoughtfully enhanced, combining refined contemporary interiors, quality finishes and considered design to create a home of quality. Occupying an enviable position within a cul-de-sac on the edge of the highly regarded market town of Pocklington, the property enjoys a sought-after position, bringing a welcome sense of space, privacy and tranquillity. Beautifully presented throughout, the home offers versatile accommodation for modern family life that adds an exciting dimension to the way the space can be enjoyed.
The welcoming reception hall immediately establishes the home's elegant aesthetic, with parquet flooring extending seamlessly through the hallway and into the dining area and family room, creating a cohesive and contemporary finish. Positioned to the front, the sitting room provides a wonderfully inviting setting in which to unwind, centred around a bespoke media wall incorporating integrated cabinetry, bookcase and ambient feature lighting. Thoughtfully designed to balance comfort with contemporary style, this is a space equally suited to relaxed evenings and entertaining friends and family.
A versatile and inviting space, perfectly suited to a cosy snug, private home office or relaxed TV room is positioned off the hall. Whether enjoying a quiet moment with a book, working from home or settling down for a film in the evening, this adaptable room offers a wonderful sense of comfort and privacy, creating a space to retreat, unwind and enjoy the everyday pleasures of home.
At the heart of the home, the impressive open-plan kitchen, dining and family room brings together generous proportions, natural light and an effortless sense of connection. Designed around the rhythms of modern family life, the space offers an inviting environment for everyday living, leisurely weekend breakfasts and relaxed entertaining. French doors open directly onto the landscaped rear garden, creating a natural flow between indoors and out and allowing the garden to become an integral part of the living experience.
The kitchen has been enhanced beyond the original developer specification, featuring beautifully crafted soft-grey Shaker cabinetry, a comprehensive range of integrated appliances combining considered design with everyday practicality. The adjoining utility room, a contemporary cloakroom and useful understairs storage complete the ground floor.
Upstairs, four generously proportioned double bedrooms provide a flexible arrangement for family life, visiting guests or those requiring additional space to work from home. The principal bedroom offers a peaceful retreat, complete with fitted wardrobes and a beautifully appointed en-suite shower room. Bedroom two also benefits from stylish fitted wardrobes, while the remaining bedrooms are served by an equally well-presented family bathroom.
The family bathroom has been thoughtfully appointed with quality tiling and contemporary fittings to create a polished finish, reflecting the attention to detail evident throughout the property.
Outside
The landscaped rear garden provides a private and inviting backdrop to the home, thoughtfully arranged to accommodate both relaxed outdoor living and entertaining. A generous paved patio creates the perfect setting for al fresco dining, summer gatherings or simply enjoying a quiet moment outdoors, with the surrounding greenery and outlook enhancing the sense of calm.
The property's position is a defining feature, creating an appealing sense of space and a connection to the surrounding countryside. To the side, a generous driveway provides off-street parking for several vehicles and leads to a detached garage, completing a home that combines contemporary comfort with everyday practicality.
Pocklington
Set at the foot of the picturesque Yorkshire Wolds, Pocklington is one of East Yorkshire's most sought-after market towns, offering an appealing balance of rural charm, independent spirit and contemporary convenience. Its vibrant town centre is home to an excellent selection of independent shops, cafés, restaurants and everyday amenities, alongside well-regarded primary and secondary schools, extensive sporting facilities and a wealth of opportunities for leisure and recreation.
Surrounded by beautiful countryside, the town provides an enviable setting for those who appreciate an outdoor lifestyle while remaining well connected to the wider region. York lies approximately 13 miles to the west, with road links providing access to Leeds, Hull and beyond. Combining a welcoming community, attractive surroundings and excellent day-to-day amenities, Pocklington continues to appeal to families and professionals seeking a considered balance between town and country living.
Additional information
A maintenance fee is payable towards the upkeep and care of the development's communal landscaping.
What's included
Garden
Garage
Parking
TypeDetached house
Bedrooms4
Bathrooms2
HeatingAsk Agent
MunicipalityPocklington
Location
Map loading soon
Neighborhood data on demand
Nearby essentials will load when this section comes into view.
Listed on
Mortgage calculator
Estimated monthly payment
2.643 €/mo
Down payment10 % · 53.370 €
53.370 €480.331 € loan
Term
Total repayable792.794 €
Interest rate4.40 %
Representative estimate · Landomo is not a mortgage broker. · Rates updated April 2026