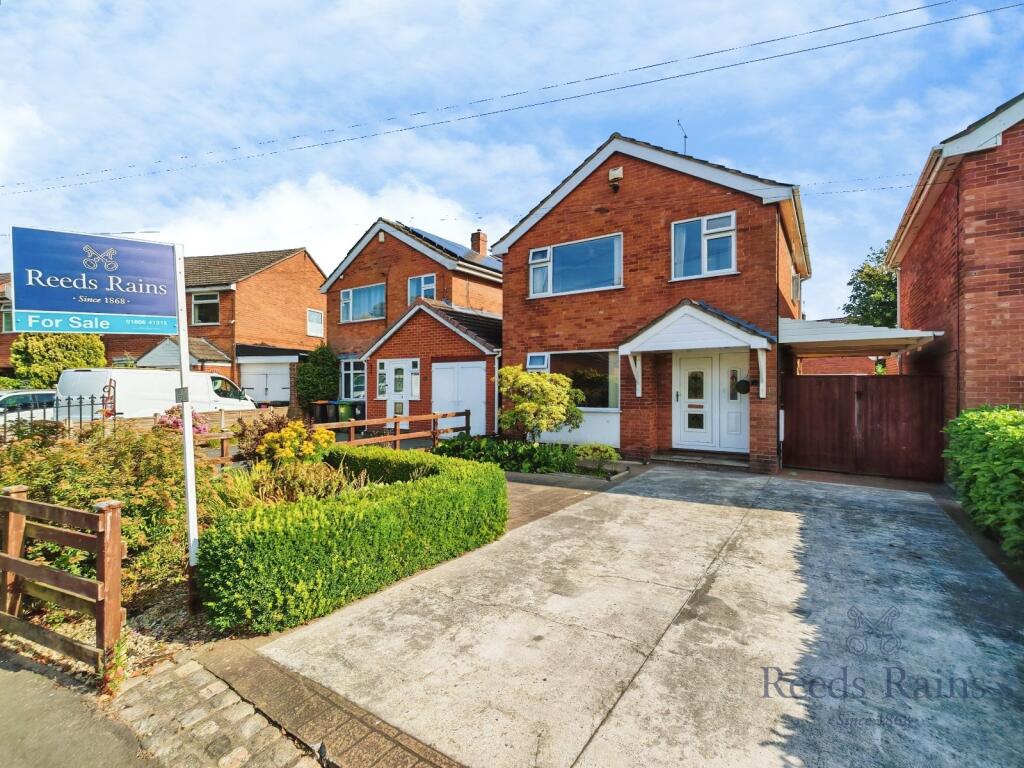
House for sale
Northwich, Moulton
3 bedrooms·1 bathroom
359.648 €
Listed Nov 5, 2026
About this listing
Offered to the market with no onward chain and vacant possession, is this well presented and extended family home which occupies an enviable position on the outskirts of the highly sought-after village of Moulton. Having been thoughtfully enlarged over the years, the property now offers spacious and versatile accommodation ideally suited to modern family living.
The well-proportioned accommodation begins with a welcoming entrance hall leading to a comfortable lounge and a separate snug/family room, providing flexible reception space for both relaxation and entertaining. The heart of the home is the impressive open-plan kitchen/dining room, complemented by a useful breakfast/utility room and a convenient ground floor cloakroom/WC. To the first floor are two generous double bedrooms, a further excellent-sized third bedroom, and a practical wet room, offering ample space for a growing family.
Outside, the property enjoys an equally impressive plot. To the front is ample off-road parking, while double gates open onto an extensive driveway leading to a detached garage, providing additional parking and excellent storage. The enclosed rear garden offers a high degree of privacy and presents a wonderful blank canvas, ready for a new owner to design and landscape to their own individual style.
Combining generous living space, excellent potential, and a desirable village setting, this fantastic home represents an outstanding opportunity for families looking to put down roots in one of the area's most popular locations.
Early viewing is highly recommended. Call today to arrange your appointment.
IMPORTANT NOTE TO POTENTIAL PURCHASERS & TENANTS: We endeavour to make our particulars accurate and reliable, however, they do not constitute or form part of an offer or any contract and none is to be relied upon as statements of representation or fact. The services, systems and appliances listed in this specification have not been tested by us and no guarantee as to their operating ability or efficiency is given. All photographs and measurements have been taken as a guide only and are not precise. Floor plans where included are not to scale and accuracy is not guaranteed. If you require clarification or further information on any points, please contact us, especially if you are traveling some distance to view. POTENTIAL PURCHASERS: Fixtures and fittings other than those mentioned are to be agreed with the seller. POTENTIAL TENANTS: All properties are available for a minimum length of time, with the exception of short term accommodation. Please contact the branch for details. A security deposit of at least one month’s rent is required. Rent is to be paid one month in advance. It is the tenant’s responsibility to insure any personal possessions. Payment of all utilities including water rates or metered supply and Council Tax is the responsibility of the tenant in most cases.
NOR260226/2
Location, Location, Location
Moulton is a highly desirable village in Cheshire, offering the perfect balance of rural charm and everyday convenience. Surrounded by attractive countryside, the village retains a strong community feel while benefiting from a range of local amenities including shops, a primary school, public houses, and leisure facilities. Ideally positioned for commuters, Moulton provides excellent access to nearby towns such as Northwich, Winsford, and Middlewich, with the A556, A49, and M6 motorway links all within easy reach. Rail services are available from nearby stations, offering connections to larger regional centres including Chester, Manchester, and Crewe.
Entrance Hall
With a uPVC entrance door and window alongside to the front elevation, radiator, tiled flooring, access to all ground flooring accommodation including stairs leading to the first floor accommodation.
Living Room
With a uPVC double glazed window to the front elevation, feature fire surround with marble effect hearth housing inset fire and radiator.
Cloakroom/WC
A two piece suite consisting of a low level WC and wash hand basin, radiator and splash wall tiling and tiled flooring.
Family Room/Snug
A spacious room which opens up into the kitchen diner, decorative glass blocks to one wall allowing plenty of natural light within, tiled flooring and radiator.
Breakfast/utility Room
With space for under counter fridge and freezer,, decorative glass blocks to one wall, tiled flooring continuing from the entrance hall, under stairs storage cupboard, uPVC door to side elevation allowing access to the extensive driveway and opening through to the kitchen diner.
Open Plan Kitchen Diner
This open plan aspect to the rear of the property is the main hub of the home, with two Velux style windows and a double glazed window to the rear along with double doors all allow plenty of natural light within to create bright room over looking the enclosed garden. The accommodation consists of a comprehensive range of base and wall units with work surface over, integrated appliances consist of electric oven with four ring hob with extractor hood over, space and pluming for washing machine, space for tumble dryer, complementary wall tiling around units, tiled flooring and space for dining furniture, radiator and opening to the snug/family room.
First Floor Landing
With access to all first floor accommodation including loft space above (which is partially boarded and houses the Gas Combi Boiler), inset spot lights to ceiling and double glazed window to the side elevation.
Master Bedroom
With a double glazed window to the front elevation and radiator.
Bedroom Two
With a double glazed window to the rear elevation, radiator and a built in storage cupboard.
Bedroom Three
With a double glazed window to the front elevation, radiator and storage cupboard .
Wet Room
A three piece suite consisting of a low level WC, wash hand basin and wet room style shower, complementary wall tiling, chrome towel radiator, double glazed window to the rear elevation.
External
The property is set behind a garden fence where a landscaped low maintenance frontage garden with various shrubs and plants can be found, an extensive hard standing area to the front complements for ample off road parking and wooden double gates to the side provide privacy and security for the extensive driveway which leads to the rear where the detached garage can be found. The enclosed rear garden is a blank canvas and is enclosed by mature hedging providing a high degree of privacy.
Detached Garage
With up and over door to the front elevation, power and lighting and access up to the storage area above.
Agent Note
To be able to purchase a property in the United Kingdom all agents have a legal requirement to conduct Identity checks on all customers involved in the transaction to fulfil their obligations under Anti Money Laundering regulations. We outsource this check to a third party and a charge will apply. Ask the branch for further details.
What's included
Garden
Garage
Parking
TypeDetached house
Bedrooms3
Bathrooms1
HeatingAsk Agent
MunicipalityNorthwich
Location
Map loading soon
Neighborhood data on demand
Nearby essentials will load when this section comes into view.
Listed on
Mortgage calculator
Estimated monthly payment
1.781 €/mo
Down payment10 % · 35.965 €
35.965 €323.683 € loan
Term
Total repayable534.244 €
Interest rate4.40 %
Representative estimate · Landomo is not a mortgage broker. · Rates updated April 2026