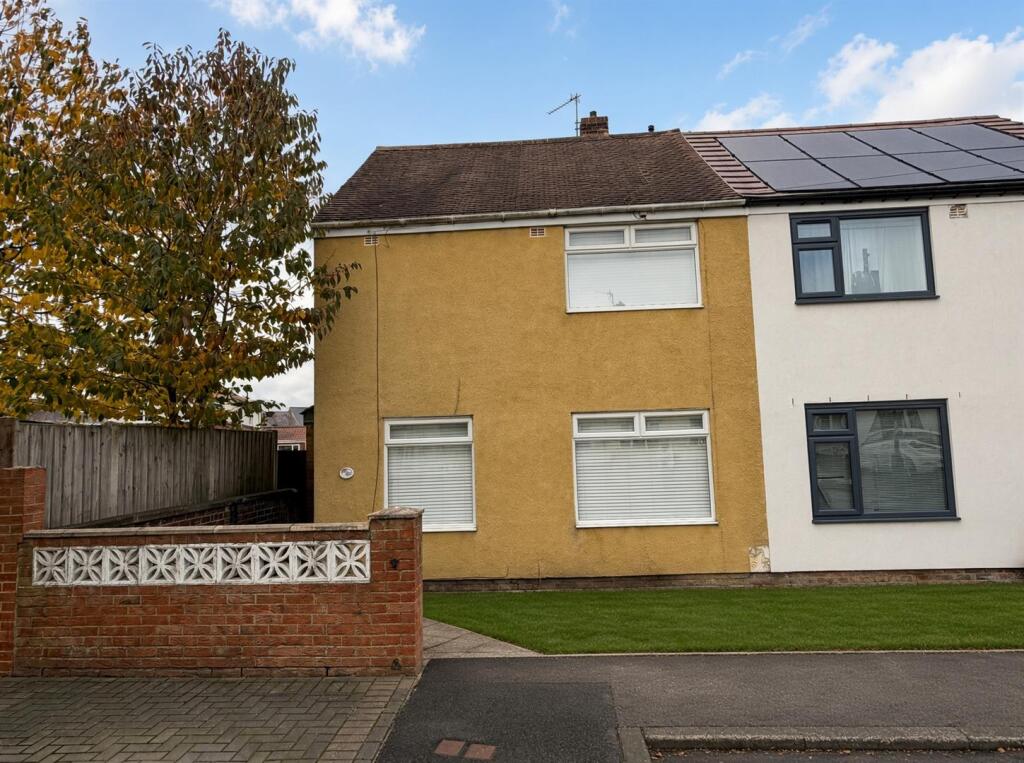
House for sale, 68 m²
Durham
2 bedrooms·1 bathroom
150.078 €
2.207 €/m²
Listed Nov 4, 2026
About this listing
Perfect for first-time buyers, this attractive two-bedroom semi-detached home occupies a pleasant corner plot within a quiet cul-de-sac in the popular Carrville area. Offered with no onward chain and early vacant possession, the property benefits from front and rear gardens, spacious accommodation, and excellent access to local amenities, Durham City and major road links.
Full Description - Occupying an enviable corner position within a quiet cul-de-sac, this attractive two-bedroom semi-detached home offers an excellent opportunity for first-time buyers, downsizers or investors alike. Available with early vacant possession and no onward chain, the property combines well-proportioned accommodation, generous gardens and a highly convenient location close to local amenities and transport links.
The accommodation is accessed via a UPVC entrance door leading into the entrance lobby and welcoming hallway. To the front of the property, the spacious lounge provides a comfortable living space with pleasant views over the front garden. The kitchen is fitted with a range of shaker-style wall and base units, incorporating an integrated oven and hob, whilst also providing direct access to the rear garden.
To the first floor are two well-proportioned bedrooms and a family bathroom fitted with a whirlpool bath and electric shower.
Externally, the property benefits from gardens to both the front and rear, predominantly laid to lawn with paved pathways, creating ideal spaces for outdoor relaxation and entertaining.
Further benefits include gas central heating via radiators throughout and UPVC double glazing.
Ideally situated in the popular Carrville area, the property enjoys excellent access to a wide range of local amenities, including supermarkets, shops, healthcare facilities and leisure amenities. Families will appreciate the selection of nearby primary and secondary schools, together with a number of well-regarded children's nurseries and early years providers located within the Carrville, Belmont and Gilesgate areas. Durham City Centre is just a short drive away, while the A690 and A1(M) offer convenient road links for commuters travelling throughout the region. For those who enjoy the outdoors, scenic riverside walks, local parks and open green spaces are all easily accessible.
Properties in this price range and location are always in strong demand, and early viewing is highly recommended to avoid disappointment.
Entrance - UPVC entrance door leading to lobby and hallway with stairs leading to the first floor landing.
Lounge - 5.49m x 3.35m (18'0 x 11'0) - Two double radiators and coved ceiling.
Kitchen - 3.51m x 3.05m (11'6 x 10'0) - Range of shaker style wall and floor units with laminate worktops and inset stainless steel single drainer sin unit. Integrated gas hob and electric oven, tiled splashbacks, laminate flooring, plumbed for automatic washing, double radiator and UPVC rear entrance door.
First Floor Landing - Radiator.
Bedroom 1 - 3.81m x 3.35m (12'6 x 11'0) - Double radiator.
Bedroom 2 - 3.61m x 3.05m (11'10 x 10'0) - Double radiator and cupboard housing the central heating boiler.
Bathroom - White suite comprising: close coupled wc, pedestal wash hand basin, whirlpool bath with electric shower over, double radiator and fully tilled walls.
Gardens - Laid lawns to the from and rear with paved pathways, walled boundary to the front and fenced boundaries to the rear.
Freehold. - We have been informed that the property is Freehold. Interested purchasers should seek clarification of this from their Solicitors.
Epc. - EPC Rating -
EPC Link -
Important Information. - Please note that all sizes have been measured with an electronic measure tape and are approximations only. Under the terms of the Misdescription Act we are obliged to point out that none of these services have been tested by ourselves. We cannot vouch that any of the installations described in these particulars are in perfect working order. We present the details of this property in good faith and they were accurate at the time of which we inspected the property. Stuart Edwards for themselves and for the vendors or lessors of this property whose agents they are, give notice, that: (1) the particulars are produced in good faith, are set out as a general guide only, and do not constitute any part of a contract; (2) no person in the employment of Stuart Edwards has the authority to make or give any representation or warranty in relation to this property.
Property Viewing. - Contact Stuart Edwards Estate Agents for an appointment to view.
Property Portals. - We are proud to be affiliated with the UK's leading property portals.
Our properties are displayed on Rightmove.co.uk, Zoopla.co.uk & OnTheMarket.com.
Free Valuation. - Our family run business is made up of friendly, professional people who have extensive experience of the housing market. We understand estate agencies come and go, but Stuart Edwards Estate Agents has consistently secured high levels of sales throughout a 40 year period.
If you would like to arrange a free no obligation valuation, please contact Stuart Edwards Estate Agents today!
Financial Assistance - YOUR HOME IS AT RISK IF YOU DO NOT KEEP UP THE REPAYMENTS ON THE MORTGAGE OR LOANS SECURED ON THE PROPERTY.
Through our association with a leading independent mortgage advisor we can offer the best mortgage deals available anywhere.
The Property Ombudsman. - Membership is held with The Property Ombudsman for sales and lettings.
Thanks. - Thank you for accessing these details. Should there be anything further we can assist with, please contact our office.
Please note Stuart Edwards Estate Agents is the trading name for Bluepace Durham Ltd.
What's included
Garden
Pool
TypeSemi-detached house
Living Area68 m²
Bedrooms2
Bathrooms1
HeatingGas Central
Location
Map loading soon
Neighborhood data on demand
Nearby essentials will load when this section comes into view.
Listed on
Mortgage calculator
Estimated monthly payment
743 €/mo
Down payment10 % · 15.008 €
15.008 €135.070 € loan
Term
Total repayable222.935 €
Interest rate4.40 %
Representative estimate · Landomo is not a mortgage broker. · Rates updated April 2026