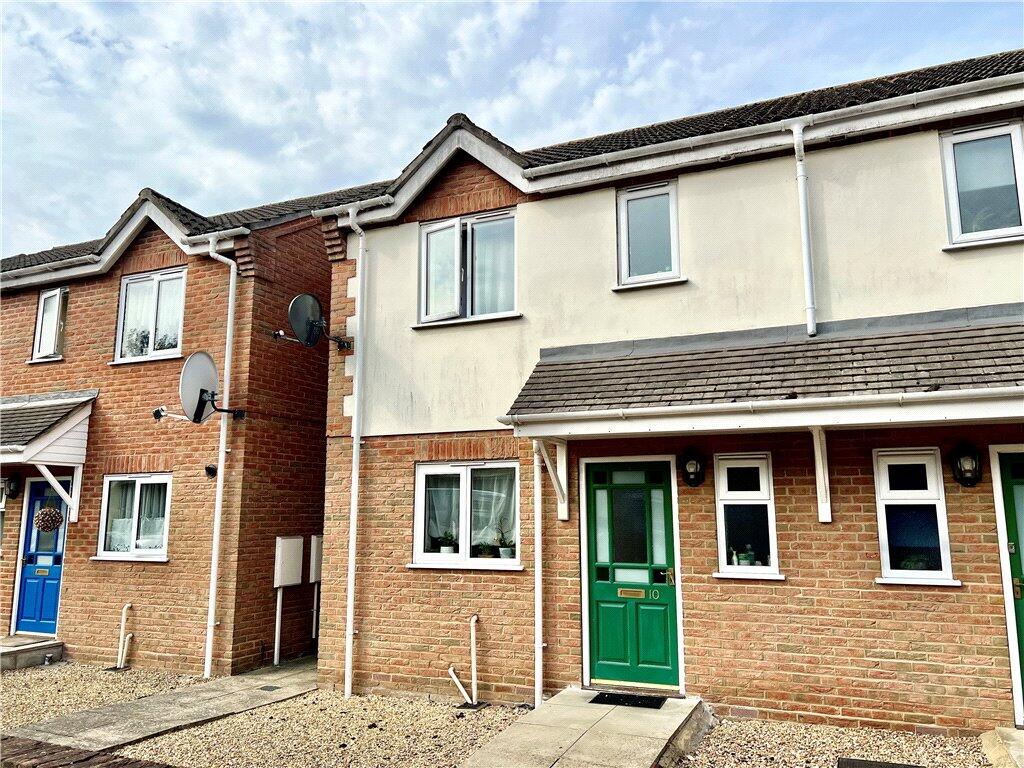
House for sale
Spalding
3 bedrooms·2 bathrooms
214.776 €
Listed Oct 12, 2026
About this listing
THREE BEDROOM SEMI DETACHED FAMILY HOME WITH ALLOCATED PARKING, ENCLOSED GARDEN AND MASTER BEDROOM WITH EN-SUITE, LOCATED WITHIN WALKING DISTANCE OF SPALDING TOWN CENTRE, SCHOOLS AND AMENITIES. IDEAL FIRST TIME BUYER OR INVESTMENT PROPERTY.
Accommodation comprises of entrance hall, cloakroom, kitchen, lounge diner, master bedroom with en-suite, two further bedrooms and family bathroom.
Entrance Hall
Wooden front door, centre light point, radiator, vinyl flooring and stairs leading to first floor.
Cloakroom
Two piece suite comprising of low level WC and wash hand basin, centre light point, radiator, vinyl flooring and uPVC double glazed obscured window to the front aspect.
Kitchen
2.5m x 3.15m
Matching base and eye level units with worktop over, inset stainless steel sink with swan mixer tap, integrated upright fridge freezer, integrated four ring electric hob and over, with extractor hood over, space and plumbing for washing machine, centre strip light point, vinyl flooring and uPVC double glazed window to the front aspect.
L- shaped Lounge Diner
5.05m x 4.6m
uPVC double glazed window to the rear aspect, and PVCu French doors to the rear aspect, carpet flooring, centre light point, radiator, TV and telephone point.
Landing
Carpet flooring, centre light point and access to loft via hatch.
Bedroom One
3.6m x 2.74m
uPVC double glazed window to the front aspect, carpet flooring, centre light point, radiator and TV point.
En-suite
Three piece suite comprising of low level WC, wash hand basin and corner shower cubicle
Bedroom Two
3m x 2.62m
uPVC double glazed window to the rear aspect, carpet flooring, centre light point and radiator.
Bedroom Three
3.02m x 1.88m
uPVC double glazed window to the rear aspect, carpet flooring, centre light point and radiator.
Family Bathroom
Three piece suite comprising of low level WC, wash hand basin and corner shower with electric power shower over, vinyl flooring, centre light point, fitted extractor, radiator and uPVC double glazed obscured window to the front aspect.
Exterior
To the front is a path leading to the front door, with one allocated parking space.
To the rear is an enclosed garden which is mainly laid to lawn.
What's included
Garden
Parking
TypeSemi-detached house
Bedrooms3
Bathrooms2
HeatingAsk Agent
MunicipalitySpalding
Location
Map loading soon
Neighborhood data on demand
Nearby essentials will load when this section comes into view.
Listed on
Mortgage calculator
Estimated monthly payment
1.063 €/mo
Down payment10 % · 21.478 €
21.478 €193.298 € loan
Term
Total repayable319.041 €
Interest rate4.40 %
Representative estimate · Landomo is not a mortgage broker. · Rates updated April 2026