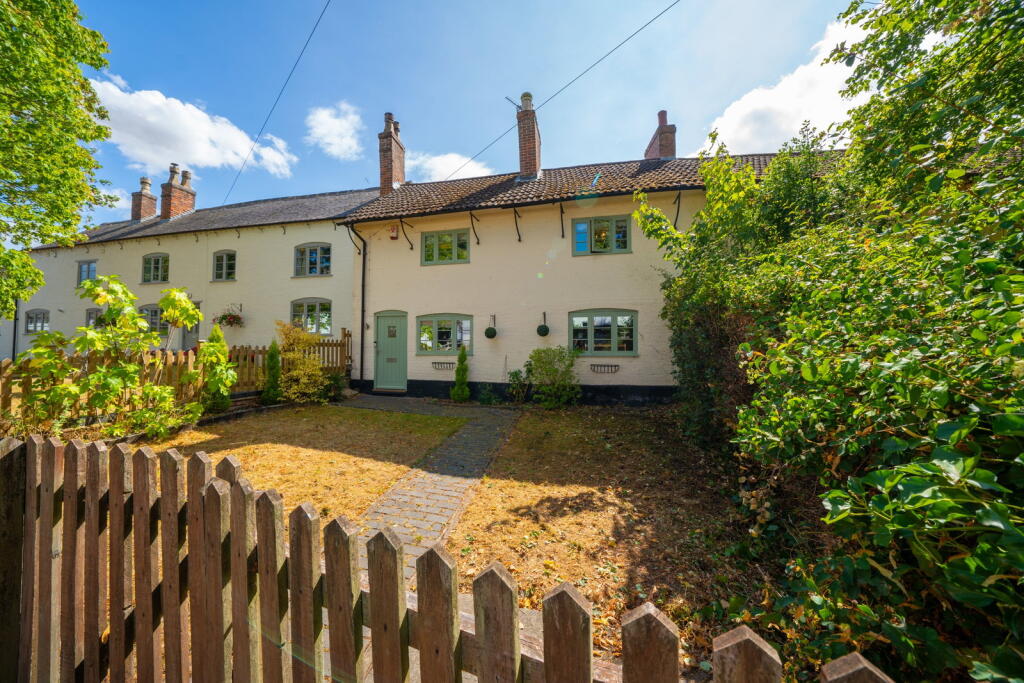
House for sale, 105 m²
Leicester
3 bedrooms·2 bathrooms
448.640 €
4.273 €/m²
Listed Aug 24, 2026
About this listing
Grade II Listed 16th-Century Cottage | Stunning Dining Kitchen | Three Bedrooms | Two Reception Rooms | South-Facing Garden | Allocated Parking
Weldon Homes are delighted to bring to the market this beautiful Grade II Listed cottage, dating back to the 16th Century, perfectly combining timeless period character with a beautifully presented contemporary interior.
Situated within the sought-after village of Stoughton, this charming home offers a surprisingly spacious and versatile layout, with two reception rooms, a stunning open-plan dining kitchen, ground floor cloakroom, three bedrooms, family bathroom and en-suite to the principal bedroom.
Throughout the property, considerable care has been taken to retain and showcase its original character, with exposed beams, feature fireplaces, original built-in storage and an attractive Inglenook, whilst modern improvements provide the comfort expected from a contemporary home.
Underfloor heating is installed throughout the property, both upstairs and downstairs, adding an additional level of comfort and efficiency.
The heart of the home is undoubtedly the stunning dining kitchen, featuring a vaulted ceiling, multiple Velux windows, contemporary cabinetry, solid wood worktops, Belfast sink, range-style cooker and integrated appliances, with French doors opening directly onto the rear garden.
The first floor provides three well-proportioned bedrooms, including a particularly characterful principal bedroom with feature fireplace, original storage and a recently upgraded en-suite shower room with a new shower. A further family bathroom completes the upstairs accommodation.
Outside, the property benefits from attractive gardens to both front and rear, with the rear garden enjoying a south-facing aspect and featuring a wonderful sunken patio, lawn, established borders and a fully enclosed setting. Beyond the garden is an allocated parking space, accessed via a private shared road.
A genuinely special period home, offering character, charm and modern comfort in equal measure.
The Accommodation
Sitting Room
A wonderfully welcoming reception room that immediately showcases the character of this historic home. The room features a window overlooking the front garden, exposed original ceiling beams, attractive oak flooring and a charming Inglenook fireplace with oak mantel, alongside original built-in storage cupboards and useful understairs storage.
Family Room
A second versatile reception room offering excellent flexibility as a family room, snug, home office or additional entertaining space.
Featuring a front-facing window, original ceiling beams and oak flooring, the room is centred around a beautiful feature wood-burning/open fireplace with cast iron surround and decorative tiled hearth, creating a cosy focal point.
Dining Kitchen
The true heart of the home and one of the property's standout features.
The impressive dining kitchen benefits from a vaulted ceiling and four Velux windows, creating a wonderful sense of space and flooding the room with natural light.
A contemporary range of gloss white eye and base-level units with soft-close drawers is complemented by solid wood preparation surfaces and metro-tiled splashbacks. Further features include a Belfast sink with chrome mixer tap, Stoves range-style cooker with extractor, integrated fridge-freezer and polished tiled flooring.
A feature brick-built chimney breast houses an inset cast iron log burner, whilst French doors provide a seamless connection to the sunken rear patio and garden beyond.
Ground Floor Cloakroom
A useful and stylish addition to the ground floor, comprising a modern two-piece suite.
Principal Bedroom
A charming principal bedroom with a front-facing window, original built-in storage and a beautiful feature fireplace with cast iron inset.
The room combines the character expected from a property of this age with the comfort and presentation of a modern home.
En-Suite
The principal bedroom benefits from its own en-suite shower room, recently enhanced with a new shower, together with WC, wash hand basin with storage beneath and fully tiled walls and flooring.
Bedroom Two
A generous second bedroom featuring a front-facing window, original built-in storage and another attractive feature fireplace with cast iron inset.
Bedroom Three
A further bedroom overlooking the rear garden, offering an ideal space for a child, guest bedroom or home office.
Family Bathroom
A well-appointed bathroom overlooking the rear of the property, comprising a tiled bath with shower over, wash hand basin with storage beneath and WC, with tiled walls and flooring.
Outside
The property is approached via an attractive front garden, with lawn, raised flowerbeds and a paved pathway leading to the front door.
To the rear is a beautiful south-facing garden, providing an excellent outdoor space for relaxing and entertaining.
The sunken patio sits immediately outside the dining kitchen and benefits from sunshine through to sunset, creating a fantastic extension of the home's living space during the warmer months. Steps lead up to the fully enclosed lawned garden, which is complemented by established flowerbeds and a wooden shed.
A gate provides access to the property's allocated parking space, located to the rear and accessed via a shared private road.
Location
Stoughton is a highly regarded rural village situated approximately four miles from Leicester, offering an attractive combination of village living and excellent access to the city.
The village is surrounded by beautiful rolling countryside whilst providing convenient access to nearby Houghton on the Hill, Oadby and Market Harborough.
Leicester city centre and its professional quarters are readily accessible, whilst Leicester railway station provides mainline rail connections.
The surrounding area also offers a wide selection of shopping, sporting and social facilities, together with well-regarded schooling including Gartree and Beauchamp Colleges.
Weldon Homes' Final Word
A genuinely charming home with a story to tell.
From its 16th-century origins and exposed beams to its beautiful contemporary kitchen and underfloor heating, this is a property that manages to offer the best of both worlds.
The combination of period character, modern comfort, superb entertaining space, south-facing gardens and allocated parking makes this a particularly appealing home for buyers looking for something a little different.
And for me, the dining kitchen is the real hero of the property — the vaulted ceiling, Velux windows, log burner and direct connection to the sunken patio make it a fantastic space and exactly the sort of room I would expect buyers to fall in love with.
Tenure & Council Tax
Tenure: Freehold
Local Authority: Harborough District Council
Council Tax Band: C
EPC: C
Listed Status: Grade II Listed
Conservation Area: Stoughton
Additional Information
Services: All mains services and gas-fired central heating.
Heating: Underfloor heating throughout the property, both ground and first floors.
Broadband: Fibre broadband available, currently delivering approximately 49–55 Mbps.
Private Road: A shared private road provides access to the rear of the property and is subject to a maintenance charge of approximately £75 per annum.
Covenants: The title register contains restrictive covenants. Further information available upon request.
Flooding: No flooding issues reported within the last five years.
Planning: No planning issues reported.
Accessibility: Small steps to the front and rear entrances, with five steps between the raised garden and kitchen rear door.
Further Information
We understand the property to be freehold with vacant possession upon completion. Local Authority Harborough District Council, Council tax band C. Please be advised that when a property is sold, local authorities reserve the right to re-calculate the council tax band.
These particulars, whilst believed to be accurate, are set out as a general outline only for guidance and do not constitute any part of an offer or contract. Details are given without any responsibility, and any intending purchasers, lessees or third parties should not rely on them as statements of representation of fact, but must satisfy themselves by inspection or otherwise as to their accuracy. All photographs, measurements (width x length), floor plans and distances referred to are given as a guide only and should not be relied upon for the purchase of carpets or any other fixtures or fittings. All services and appliances have not and will not be tested by Weldon Homes. Lease details, service ground rent are given as a guide only and should be checked and confirmed by your solicitor prior to exchange of contracts. No person in this firm's employment has the authority to make or give any representation or warranty in respect of the property. We retain the copyright.
Free Property Valuations
If you have a house to sell then we would love to provide you with a free no obligation valuation.
For further information on this property please call or e-mail
What's included
Fireplace
Key Stats
Key Stats
TypeCottage
Living Area105 m²
Bedrooms3
Bathrooms2
Energy ClassC
HeatingDouble Glazing, Gas Central
Location
Map loading soon
Neighborhood data on demand
Nearby essentials will load when this section comes into view.
Listed on
Mortgage calculator
Estimated monthly payment
2.221 €/mo
Down payment10 % · 44.864 €
44.864 €403.776 € loan
Term
Total repayable666.438 €
Interest rate4.40 %
Representative estimate · Landomo is not a mortgage broker. · Rates updated April 2026