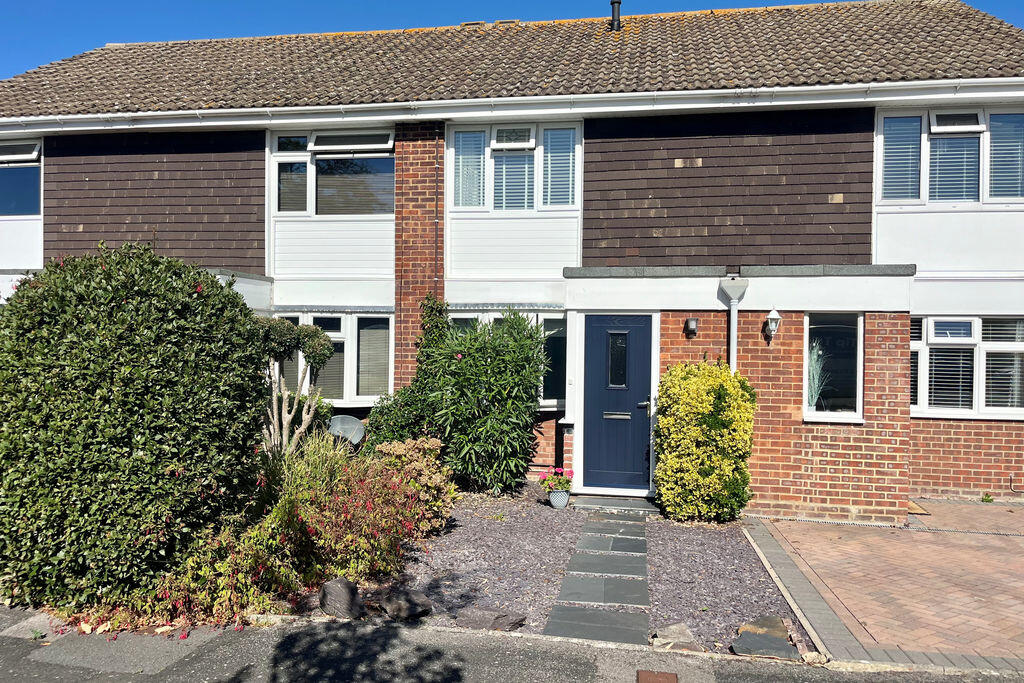
House for sale
Gosport, Hampshire
2 bedrooms·1 bathroom
318.691 €
Listed Sep 24, 2026
About this listing
* Fenwicks are pleased to offer for sale this superbly presented terrace house situated in a cul-de-sac. The property benefits from a modern kitchen and bathroom, as well as a conservatory and low-maintenance gardens. The property also has a garage located behind the property. *
The Accommodation Comprises:-
Composite front door, double glazed window to:
Entrance Porch:-
Coats cupboard, tiled-effect flooring.
Lounge:-
18' 11'' x 12' 0'' (5.76m x 3.65m)
Double glazed bow window to front elevation, two radiators, stairs to first floor with glass balustrade, fitted carpet.
Kitchen:-
12' 0'' x 8' 3'' (3.65m x 2.51m)
Range of modern base units with worktop surfaces and splashbacks, one-and-a-half bowl stainless steel sink unit, recess for fridge/ freezer, integrated washing machine and dishwasher, integrated microwave and oven, tiled-effect flooring, electric hob with extractor hood over, opening to conservatory.
Conservatory:-
11' 3'' x 9' 0'' (3.43m x 2.74m)
Wall to one side, double glazed windows, polycarbonate roof covering, tiled-effect flooring, door leading to rear garden.
First Floor Landing:-
Airing cupboard housing gas central heating combination boiler, access to loft space.
Bedroom One:-
12' 0'' x 10' 6'' (3.65m x 3.20m)
Double glazed window, radiator, built-in wardrobes with sliding doors.
Bedroom Two:-
12' 0'' x 8' 3'' (3.65m x 2.51m)
Double glazed window, radiator, storage cupboard located above the top of the stairs in the corner.
Shower Room:-
Corner shower cubicle, W.C, wash hand basin set into vanity unit, heated towel rail, tiled-effect flooring, extractor vent.
Outside:-
To the front, a path leads to the front door, with the remainder being laid to easy-maintenance garden.
The rear garden is majority paved with established borders providing a good degree of privacy, with a gate providing access to the garage.
Garage:-
The garage is located immediately behind the property and accessed via the rear garden. Up-and-over door to front and PVC door to rear alleyway, power and light connected.
General Information:-
Construction: Traditional
Water Supply: Portsmouth Water
Sewerage: Mains
Electric Supply: Mains
Gas Supply: Mains
Mobile & Broadband coverage:
Flood risk:
What's included
Garden
Parking
TypeTerraced house
Bedrooms2
Bathrooms1
HeatingAsk Agent
MunicipalityGosport
Location
Map loading soon
Neighborhood data on demand
Nearby essentials will load when this section comes into view.
Listed on
Mortgage calculator
Estimated monthly payment
1.578 €/mo
Down payment10 % · 31.869 €
31.869 €286.822 € loan
Term
Total repayable473.404 €
Interest rate4.40 %
Representative estimate · Landomo is not a mortgage broker. · Rates updated April 2026