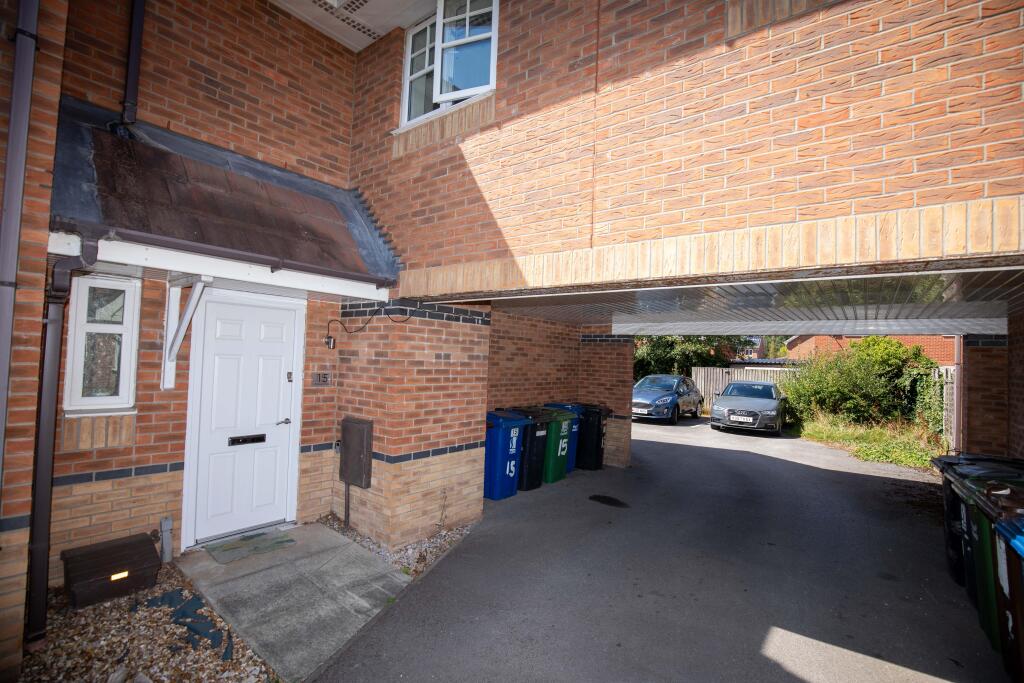
House for sale
Wigan
3 bedrooms·1 bathroom
198.916 €
Listed Aug 10, 2026
About this listing
Property Reference number : 130295
Features
Three Bedroom Town House
No Chain
Allocated Parking
In Need Of Modernisation
Great For First Time Buyers Or Investors
Viewings Are Essential
EPC Rating: C
Full Description
Tenure: Leasehold
NO CHAIN – ALLOCATED PARKING – IN NEED OF SOME MODERNISATION – REAR GARDEN – GREAT FOR FIRST TIME BUYERS OR INVESTORS – VIEWINGS ARE ESSENTIAL
This town house is offered for sale this town house for sale situated in Platt Bridge, Wigan.
It comprises of:-
Entrance Hallway,
Downstairs guest WC,
Lounge,
Kitchen,
Landing,
Three Bedrooms
A Bathroom
It benefits from UPVC double glazing throughout and is warmed by gas central heating.
Externally, the property has allocated parking and a rear garden.
This is a great opportunity for first time buyers wanting to put their own stamp on a property or for investors.
Entrance Hallway
Storm porch over the entrance door with double-glazed viewing panels, leading into the hallway. Staircase to the first floor.
Cloaks/WC
Low-level WC, hand wash basin and radiator.
Lounge
13'5" × 15'4" (4.09m × 4.67m)
UPVC double-glazed window, radiator and UPVC double-glazed French doors leading into the garden.
Kitchen
9'5" × 7'1" (2.87m × 2.16m)
Fitted with a range of wall and base units, cupboards and drawers with contrasting work surfaces. Sink unit with drainer and mixer tap over. Built-in electric oven and 4-ring gas burner hob with extractor hood over. Partially tiled walls, tiled flooring, combination boiler, UPVC double-glazed window and rear door.
Landing
Landing area
Bedroom One
Size: 12'5" × 11'5" (3.78m × 3.48m)
UPVC double-glazed window
Fitted bedroom furniture
Radiator
Bedroom Two
Size: 14'5" × 9'1" (4.39m × 2.77m)
Two UPVC double-glazed windows
Radiator
Bedroom Three
Size: 10'3" × 8'6" (3.12m × 2.59m)
UPVC double-glazed window
Radiator
Bathroom
Panel bath with shower
Shower screen
Pedestal wash hand basin
Low-level WC
UPVC double-glazed window
Exterior
Front:
Paved pathway leading to the front door
Rear:
Rear garden
Wooden and concrete sectional fence borders.
Council Tax: B
Current Annual Ground Rent: £75
Current Length Of Lease Remaining: 978 Years
WARNING: Never transfer funds to a property owner before viewing the property in person. If in doubt contact the marketing agent or the Citizens Advice Bureau.
GDPR: Submitting a viewing request for the above property means you are giving us permission to pass your contact details to the vendor or landlord for further communication related to viewing arrangement, or more information related to the above property. If you disagree, please write to us within the message field so we do not forward your details to the vendor or landlord or their managing company.
VIEWING DISCLAIMER: Quicklister endeavour to ensure the sales particulars of properties advertised are fair, accurate and reliable, however they are not exhaustive and viewing in person is highly recommended. If there is any point which is of particular importance to you, please contact Quicklister and we will be pleased to check the position for you, especially if you are contemplating traveling some distance to view the property.
Property Reference number : 130295
What's included
Garden
Parking
Key Stats
Key Stats
TypeTownhouse
Bedrooms3
Bathrooms1
Energy ClassC
HeatingAsk Agent
Location
Map loading soon
Neighborhood data on demand
Nearby essentials will load when this section comes into view.
Listed on
Mortgage calculator
Estimated monthly payment
985 €/mo
Down payment10 % · 19.892 €
19.892 €179.024 € loan
Term
Total repayable295.482 €
Interest rate4.40 %
Representative estimate · Landomo is not a mortgage broker. · Rates updated April 2026