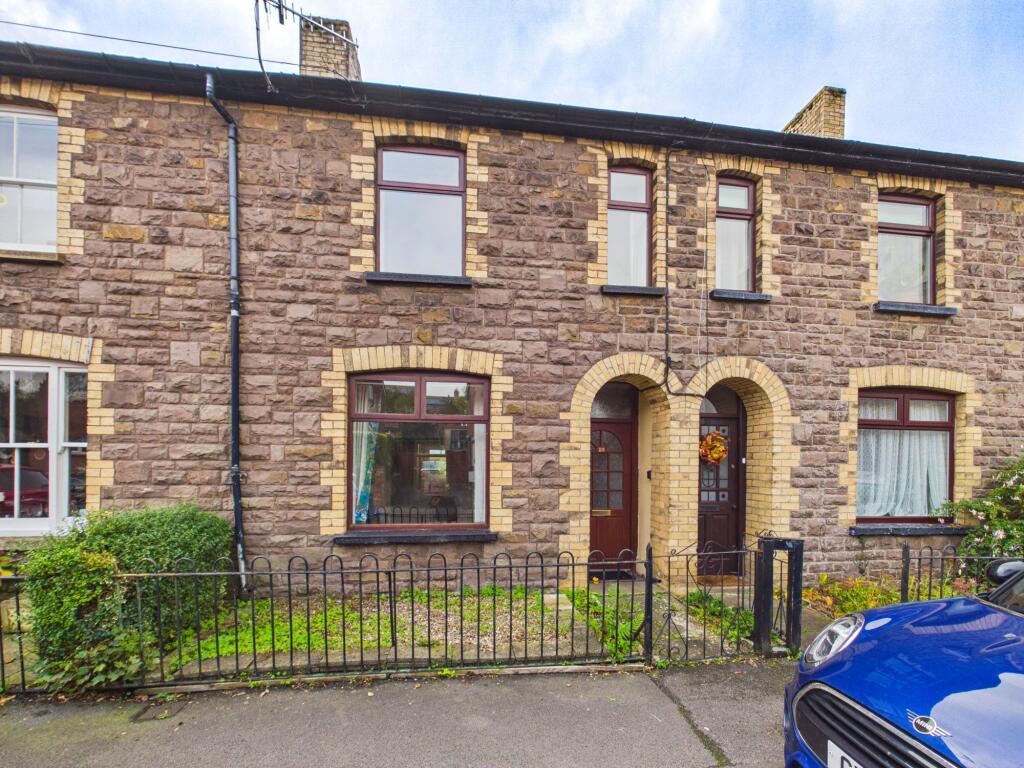
House for sale, 96 m²
Newport
2 bedrooms·2 bathrooms
287.658 €
2.996 €/m²
Listed Nov 7, 2026
About this listing
Set along a popular residential street within walking distance of Bailey Park, this traditional stone-fronted two bedroomed mid-terrace Victorian property offers an appealing opportunity for buyers looking to create a home of their own. Offered to the market with no forward chain and requiring updating and improvement, the property combines a generously proportioned living space with a south-facing rear garden, views towards the Blorenge and a useful loft space, providing plenty of scope to potentially enhance the accommodation and add value.
The attractive stone frontage and garden forecourt enclosed behind wrought iron railings gives the house plenty of period appeal. A partly glazed entrance door opens into the hallway, where a staircase rises to the first floor and doors lead into the living accommodation. The ground floor has a comfortable, connected layout, with the living and dining rooms open to one another to create a versatile and sociable space. At the front, the living room has a wood framed double glazed window and a fireplace with an electric fire point, together with a useful, fitted cupboard to one side. An open archway leads through to the dining room at the rear, which has a further window and an unusual understairs recess with tiled floor. The kitchen opens directly from the dining room and is fitted with a range of wooden cabinets complemented by laminate work surfaces and tiled splashbacks. It would benefit from modernisation but has an inset sink, gas cooker point and space for an undercounter fridge, with a rear-facing window enjoying an outlook towards the Blorenge. A partly glazed door continues into the utility room, a particularly useful addition with a Velux rooflight, space for a washing machine and tumble dryer, and direct access into the garden. Completing the ground floor is a shower room fitted with a white suite including a thermostatic shower, vanity wash hand basin and WC.
On the first floor, the landing provides access to two bedrooms and the family bathroom. The rear bedroom enjoys an attractive outlook towards the Blorenge, while the front bedroom forms part of what was originally a larger room extending across the front of the house. At some point in the property's history this room has been divided to accommodate a staircase rising to a converted loft space. This is a useful area, fitted with power, lighting, radiator and a double-glazed rooflight and is currently presented as a double bedroom; however, we are not aware of the required planning consent or Building Regulations completion certificate relating to the conversion and consequently it is not being marketed as a bedroom. Nevertheless, it provides valuable additional space with potential for a variety of uses, subject to a purchaser's individual requirements and any required necessary consents.
The family bathroom is on the first floor and is fitted with a white suite comprising a panelled bath with shower attachment, WC and vanity wash hand basin. Natural light is provided by both a rear-facing double glazed window and Velux rooflight, and the room also houses a wall-mounted Worcester Bosch boiler.
One of the most appealing features of the house is its rear garden. With a southerly aspect and views towards the Blorenge, it provides a lovely outdoor area. Steps lead down into the garden where a generous tiled patio creates an ideal setting for outdoor seating and dining. Planted borders add interest before the garden continues onto an area of lawn with a useful garden shed positioned towards the rear. There is service access across the rear for neighbouring properties.
With its traditional stone frontage, adaptable accommodation and attractive south facing garden, this family home offers considerably more than its two-bedroom classification might initially suggest. The property would benefit from modernisation, but for a buyer prepared to undertake the work, this is an excellent opportunity to create a characterful home, add value and make the most of a highly convenient setting close to Bailey Park and everyday amenities.
Agency Registration Number: #LR-39090-22295
Front Garden
The proeprty is set back from the roadside and is approached via a wrought iron gated garden forecourt with stone shingle bed and a path leading to the storm porch and front entrance.
Rear Garden
The proeprty occupies a great position on the street and enjoys a garden with south facing views towards the Blorenge. A set of steps leads into the garden which has a large tiled patio area bordered by shrubbery and roses to either side which opens onto a lawn flanked by close borded fencing to the boundaries. At the rear of the garden is a useful shed. Service access at the rear for neighbouring properties.
Disclaimer
Our particulars have been compiled with reference to our obligations under THE DIGITAL MARKET, COMPETITION & CONSUMER ACT 2024: Every attempt has been made to ensure accuracy; however, these property particulars are approximate and for illustrative purposes only and they are not intended to constitute part of an offer of contract. We have not carried out a structural survey and the services, appliances and specific fittings have not been tested. All photographs, measurements, floor plans and distances referred to are given as a guide only and should not be relied upon for the purchase of any fixture or fittings; it must not be inferred that any item shown is included with the property. Lease details, service charges and ground rent (where applicable) are given as a guide only and should be checked prior to agreeing a sale.
Contract Holder (Tenant) Fees in Wales: for further information refer to:
What's included
Terrace
TypeTerraced house
Living Area96 m²
Bedrooms2
Bathrooms2
HeatingGas Central
Location
Map loading soon
Neighborhood data on demand
Nearby essentials will load when this section comes into view.
Listed on
Mortgage calculator
Estimated monthly payment
1.424 €/mo
Down payment10 % · 28.766 €
28.766 €258.892 € loan
Term
Total repayable427.305 €
Interest rate4.40 %
Representative estimate · Landomo is not a mortgage broker. · Rates updated April 2026