House for sale
Thanet, Ramsgate
5 bedrooms·4 bathrooms
1.165.297 €
Listed Sep 1, 2026
About this listing
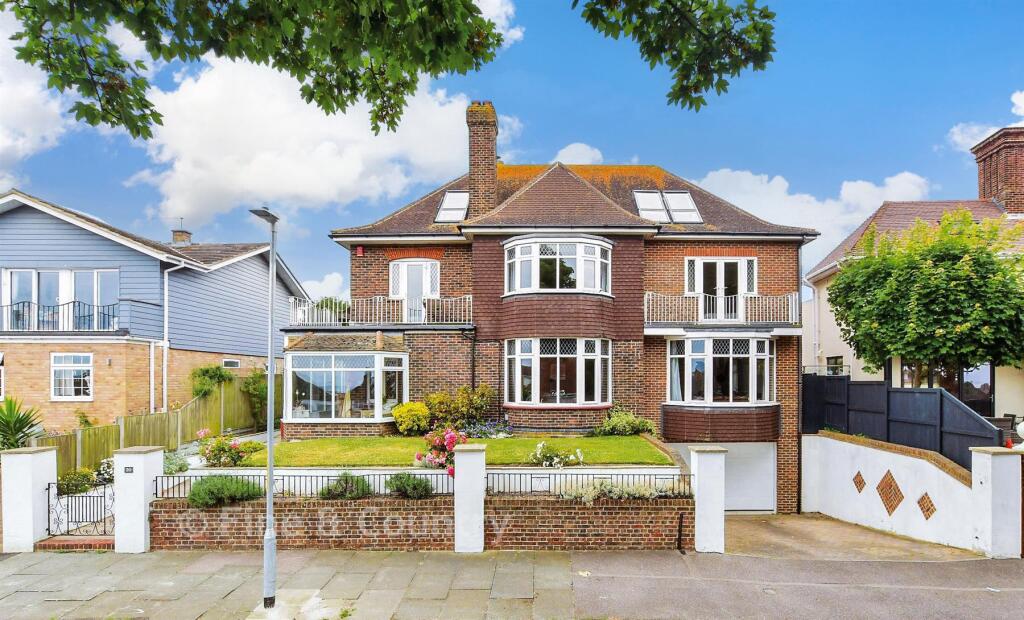
A stone's throw from the seafront and the George VI Park is this impressive detached residence, with its origins in the Art Deco period of the 1920s/30s. It has been beautifully extended over the years, while still retaining attractive original features including lofty ceilings, wall panelling, picture rails and fireplaces. Off road parking leads to a vast under croft garage with automatic garage doors, while external pedestrian access is via a pathway flanked by the front lawn and shrub borders. A wraparound conservatory style porch leads to the oak front door which opens into the awe-inspiring reception hall with oak wall panelling, an oak staircase with half height wall panelling, a pattern beamed ceiling, diamond pane and stained glass windows and a tiled fireplace plus a concealed cloakroom. There is a charming sitting room with period features and an open fire and a lounge that has a lovely bay window. The contemporary dual aspect dining area is open to the kitchen with Karndean flooring, a range cooker, units and quartz worktops housing additional appliances. An adjoining breakfast room includes bi-fold doors to the garden, a cloakroom, stairs to the garage and access to the utility room.
Stairs lead to the older part of the house with two double bedrooms including one with en suite facilities and access to the balcony and two further large rooms currently in use as a study and a gym. The modern extension has the family bathroom, an adjacent double bedroom and a vast guest suite with a double shower room and French doors to a Juliette balcony. The top floor has become a spectacular dual aspect main bedroom with automatic Velux window balconies providing panoramic views, a dressing area and an en suite bathroom.
As well as a hot tub area, the rear garden includes a sheltered patio with an automatic awning, two charming fishponds, lawned areas and a terrace plus access to the fabulous, fully insulated cedar clad games room with a bar and six bi-fold doors.
What the Owner says:
We have owned this place since 1998 and it has been a wonderful family home in a great location near the park and seafront. We thoroughly enjoyed extending the property but feel it is time to downsize. The town includes shops, supermarkets, bars and restaurants as well as the Marina and high speed trains to London, and Broadstairs just a short walk away. Educational facilities include Trinity Primary rated Outstanding by Ofsted and excellent grammar and private schools while sporting aficionados have access to local clubs including golf, football, cricket, bowls and the Ramsgate Leisure Centre and swimming pool.
Room sizes:
Porch
Reception Hall: 11'11 x 11'6 (3.63m x 3.51m)
Cloakroom
Sitting Room: 16'11 into bay x 14'1 (5.16m x 4.30m)
Dining Area: 15'1 x 12'0 (4.60m x 3.66m)
Kitchen: 23'7 x 11'0 (7.19m x 3.36m)
Breakfast Room: 16'10 x 8'2 (5.13m x 2.49m)
Utility Room: 6'9 x 6'0 (2.06m x 1.83m)
Separate Toilet
Lounge: 22'5 x 14'8 (6.84m x 4.47m)
LOWER GROUND FLOOR
Double Garage: 31'3 x 13'7 (9.53m x 4.14m)
FIRST FLOOR
Landing
Bedroom 3: 17'10 x 14'0 (5.44m x 4.27m)
En Suite Shower Room
Study: 12'0 x 11'0 (3.66m x 3.36m)
Bedroom 5: 11'0 x 10'1 (3.36m x 3.08m)
Gym: 12'7 x 10'1 (3.84m x 3.08m)
Bedroom 4: 14'11 x 10'0 (4.55m x 3.05m)
Bathroom: 9'8 x 6'8 (2.95m x 2.03m)
Bedroom 2: 18'7 x 14'9 (5.67m x 4.50m)
En Suite Shower Room
SECOND FLOOR
Landing
Main Bedroom: 36'2 (11.03m) x 18'4 (5.59m) narrowing to 11'9 (3.58m)
En Suite Bath/Shower Room
OUTBUILDING
Games Room/Garden Lodge: 22'2 maximum x 20'0 maximum (6.76m x 6.10m)
OUTSIDE
Rear Garden
Front Garden
Driveway
The information provided about this property does not constitute or form part of an offer or contract, nor may it be regarded as representations. All interested parties must verify accuracy and your solicitor must verify tenure/lease information, fixtures & fittings and, where the property has been extended/converted, planning/building regulation consents. All dimensions are approximate and quoted for guidance only as are floor plans which are not to scale and their accuracy cannot be confirmed. Reference to appliances and/or services does not imply that they are necessarily in working order or fit for the purpose.
If buying to rent, please check if Local Authority licensing schemes apply before proceeding. Legal advice should be taken to verify fixtures/fittings, planning, alterations and/or lease details. Appliances & services are untested, dimensions are approximate and floor plans are not to scale.
We are pleased to offer our customers a range of additional services to help them with moving home. None of these services are obligatory and you are free to use service providers of your choice. Current regulations require all estate agents to inform their customers of the fees they earn for recommending third party services. If you choose to use a service provider recommended by Fine & Country, details of all referral fees can be found at the link below. If you decide to use any of our services, please be assured that this will not increase the fees you pay to our service providers, which remain as quoted directly to you.
What's included
Garage
Key Stats
Key Stats
TypeDetached house
Bedrooms5
Bathrooms4
HeatingAsk Agent
MunicipalityThanet
Location
Map loading soon
Neighborhood data on demand
Nearby essentials will load when this section comes into view.
Listed on
Mortgage calculator
Estimated monthly payment
5.770 €/mo
Down payment10 % · 116.530 €
116.530 €1.048.767 € loan
Term
Total repayable1.731.006 €
Interest rate4.40 %
Representative estimate · Landomo is not a mortgage broker. · Rates updated April 2026