House for sale
Breckland, Attleborough
3 bedrooms·2 bathrooms
325.887 €
Listed Sep 17, 2026
About this listing
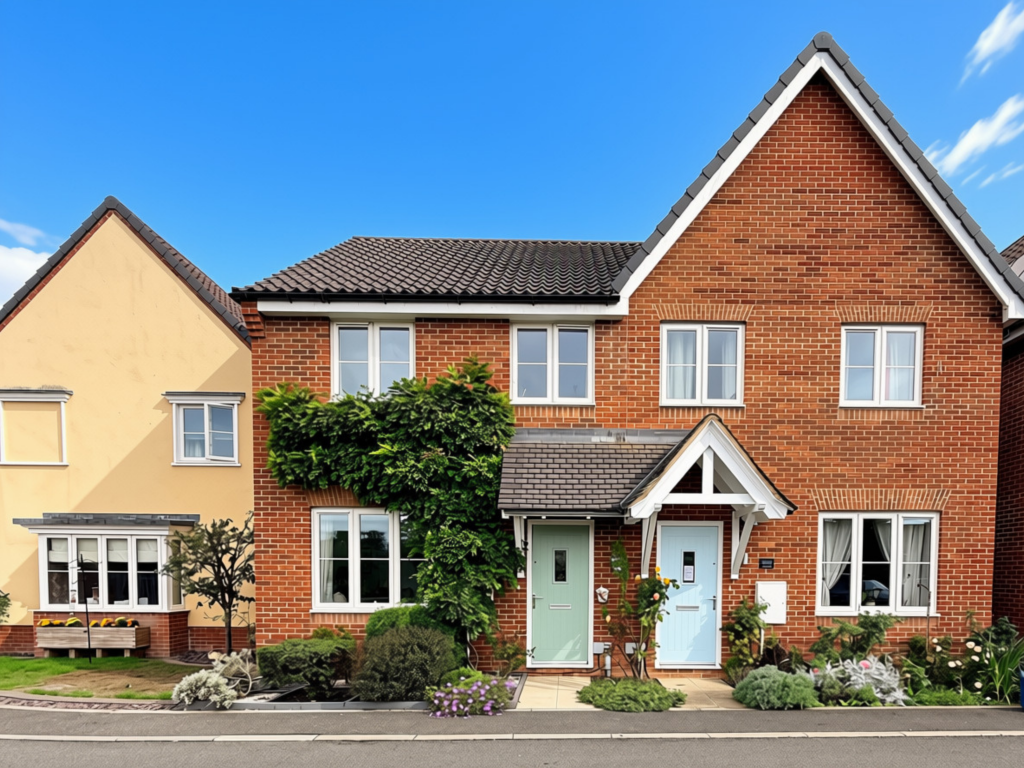
The property occupies an attractive position with a planted frontage featuring established shrubs and beautiful wisteria, creating a welcoming approach and adding character from the moment you arrive. This attractive three-bedroom semi-detached starter home offers well-planned accommodation, a landscaped and easily maintained rear garden, and parking and a garage positioned to the rear. Presented in a condition that allows the next owners to move in and enjoy immediately, the property combines comfortable modern living with plenty of practical features. The layout works particularly well for a young family, first-time buyer, or professional couple, whilst the third bedroom, currently being used as an office, also provides excellent flexibility for those working from home, with green space to the front and open views, and privacy to the rear.
There is also the considerable benefit of solar panels with controls located in the loft space, a wall-mounted gas boiler, central heating, and double-glazed windows and doors, alongside excellent access to the A11, local schools, the newly built Co-op, Attleborough town centre, and local bus routes. The combination of wisteria and established shrubs gives the frontage a mature and attractive feel, adding greenery and privacy whilst creating a lovely approach to the front door.
Stepping through the front door, the entrance provides access into the main living accommodation to the left and stairs straight ahead, with the property immediately giving a sense of the practical layout and generous proportions available throughout.
The presentation continues through the home, with the accommodation having been carefully maintained and offering a comfortable environment for the next owners to move straight into. The living room is a particularly generous reception space, providing plenty of room for comfortable seating and everyday family living. The proportions allow the room to be arranged around a variety of furniture configurations, whilst the useful storage cupboard beneath the stairs provides valuable additional household storage without compromising the living space. This is a versatile room that works equally well as a relaxing evening space or somewhere to spend time together as a family. The kitchen/diner provides a practical heart to the home, with the layout designed to incorporate both cooking and dining within the same space. The dining area provides room for a table and chairs, making this an ideal space for everyday meals as well as entertaining. From the kitchen/dining area, double doors open directly onto the rear garden, creating an excellent connection between the indoor and outdoor living spaces and allowing the garden to become a natural extension of the home during the warmer months. The kitchen comprises an integrated fridge and freezer, dishwasher, double mid-height oven and grill, sink with tiled splashback, electric hob, and extractor above.
The property also benefits from a designated utility room, providing useful additional space for household appliances, laundry and storage whilst keeping these functions conveniently away from the main kitchen. A downstairs WC further enhances the practicality of the ground-floor accommodation and is particularly useful when entertaining or for family life. One of the property’s standout features is the beautifully landscaped and easily maintained enclosed rear garden. Designed to provide both practicality and an attractive outdoor environment, the garden incorporates a combination of decking, lawn and established planted shrubs, with an awning creating the perfect space. The decking creates an ideal area for outdoor seating, providing the perfect place for morning coffee, summer dining or relaxing with friends and family. The lawn offers a useful additional area, whilst the established planting brings colour and greenery to the garden without creating a high-maintenance outdoor space. There is also a dedicated bin store, helping to keep everyday household items neatly organised. A rear gate provides access beyond the garden towards the garage, offering a particularly practical arrangement for those needing convenient access to parking, storage or outdoor equipment.
The property benefits from parking in front of the garage, which is positioned to the rear. The garage provides secure storage and parking, while the rear access makes it convenient to bring bicycles, gardening equipment, and other belongings between the garden and garage.
Ascending to the first floor, the landing offers access to the partially boarded loft accessed via a loft ladder and further provides access to all three bedrooms and the family bathroom. The master bedroom is a comfortable double bedroom offering a peaceful space. The room benefits from built-in storage with mirrored wardrobe doors, providing generous wardrobe space while helping to create a sense of additional depth and light within the room. It also features its own en-suite shower room, providing additional convenience and privacy, comprising a large walk-in shower, sink, toilet, and heated towel radiator.
Bedroom two is a good-sized double bedroom, positioned towards the front of the property. The room provides ample space for a double bed and accompanying bedroom furniture and could equally be utilised as a guest bedroom, dressing room, or additional flexible living space depending upon the requirements of the next owners. The third bedroom is currently being used as an office/hobby room, demonstrating the flexibility of the accommodation. While ideal as a home office for those working remotely, this room could also serve as a child’s bedroom, nursery, or occasional guest accommodation. There is also useful storage above the stairs, helping to make the most of the available first-floor space.
The family bathroom serves bedrooms two and three particularly well and is fitted with a bath with shower over, sink, and toilet. The arrangement provides the flexibility of both a bath and shower, making it suitable for everyday family requirements. The property is particularly well positioned for those wanting convenient access to the wider area. The A11 is easily accessible, making the property well suited to commuters travelling towards Norwich, Thetford, and destinations further afield. Local schools are also within convenient reach, while the newly built Co-op provides an excellent everyday shopping option. Attleborough town centre is readily accessible, offering a range of local amenities and services, while nearby bus routes provide further transport options. This combination of local facilities and excellent road connections makes the location particularly practical for first-time buyers, young families, and working professionals.
Prospective purchasers should be aware that the EPC rating was a high B and is currently expired; the new result is awaited. There is a management fee of approximately £176.00 per annum to Firstport.
EPC - TBC Council Tax - B
What's included
Garage
TypeSemi-detached house
Bedrooms3
Bathrooms2
HeatingGas, Solar, Double Glazing, Central, Gas Central
MunicipalityBreckland
Location
Map loading soon
Neighborhood data on demand
Nearby essentials will load when this section comes into view.
Listed on
Mortgage calculator
Estimated monthly payment
1.614 €/mo
Down payment10 % · 32.589 €
32.589 €293.298 € loan
Term
Total repayable484.093 €
Interest rate4.40 %
Representative estimate · Landomo is not a mortgage broker. · Rates updated April 2026