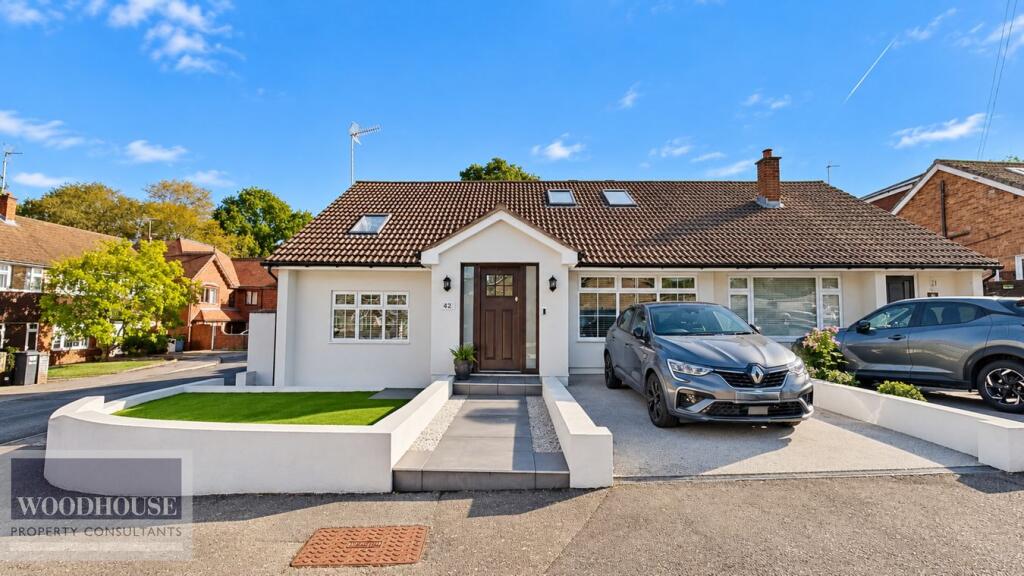
House for sale
Broxbourne, Churchgate
4 bedrooms·2 bathrooms
832.996 €
Listed Oct 9, 2026
About this listing
Woodhouse are pleased to offer this rare property to market, a stunning Chalet Bungalow featuring a double-storey extension and premium specifications throughout. Use the Virtual Tour to explore the presentation and then contact us to arrange a viewing.
This semi-detached home is in immaculate condition and also benefits from a beautiful landscaped Garden with Detached Garage, plus Off-Street parking to both the front and the rear.
On entering, the ground floor features a Front Lounge, a fitted Kitchen-Diner, a Bedroom and a Bathroom. To the 1st floor there are three further Bedrooms and another Bathroom.
Bonney Grove is a quiet cul-de-sac in one of West Cheshunt's most desirable neighbourhoods with plenty of amenities nearby. You are between the amenities of Cheshunt, Goffs Oak and Cuffley - and both Cuffley and Cheshunt stations take you directly into London (Liverpool St / Moorgate). Road links are great too, with the A10 & M25 only several minutes drive away. There is plenty of greenery with Broxbourne Woods and Lee Valley Nature Reserve nearby.
Contact Woodhouse today to arrange a viewing so you can appreciate this wonderful home and its surroundings. Available 7 days a week.
Building Safety
None
Mobile Signal
4G excellent data and voice, 5G ok
Construction Type
Walls Brick, Block, Roof Timber Tile felt and battens, windows UPVC
Existing Planning Permission
No
Coalfield or Mining
Not in a coal mining area
Front Lounge
5.4m x 3.6m (17' 9" x 11' 10")
Kitchen Diner
10m x 3.5m (32' 10" x 11' 6")
Ground Floor Bedroom
4.4m x 3.1m (14' 5" x 10' 2")
Ground Floor Bathroom
2.8m x 2m (9' 2" x 6' 7")
1st Bedroom
5.1m x 3.6m (16' 9" x 11' 10")
1st floor Bedroom
4.4m x 3m (14' 5" x 9' 10")
1st floor Bedroom
4.5m x 4.3m (14' 9" x 14' 1")
Walk-in Closet
2.5m x 1.6m (8' 2" x 5' 3")
1st floor Bathroom
2.2m x 2m (7' 3" x 6' 7")
External
Detached Garage with driveway to the rear
Driveway to the front
What's included
Garden
Garage
Parking
Bedrooms4
Bathrooms2
HeatingGas Central
MunicipalityBroxbourne
Location
Map loading soon
Neighborhood data on demand
Nearby essentials will load when this section comes into view.
Listed on
Mortgage calculator
Estimated monthly payment
4.125 €/mo
Down payment10 % · 83.300 €
83.300 €749.696 € loan
Term
Total repayable1.237.385 €
Interest rate4.40 %
Representative estimate · Landomo is not a mortgage broker. · Rates updated April 2026