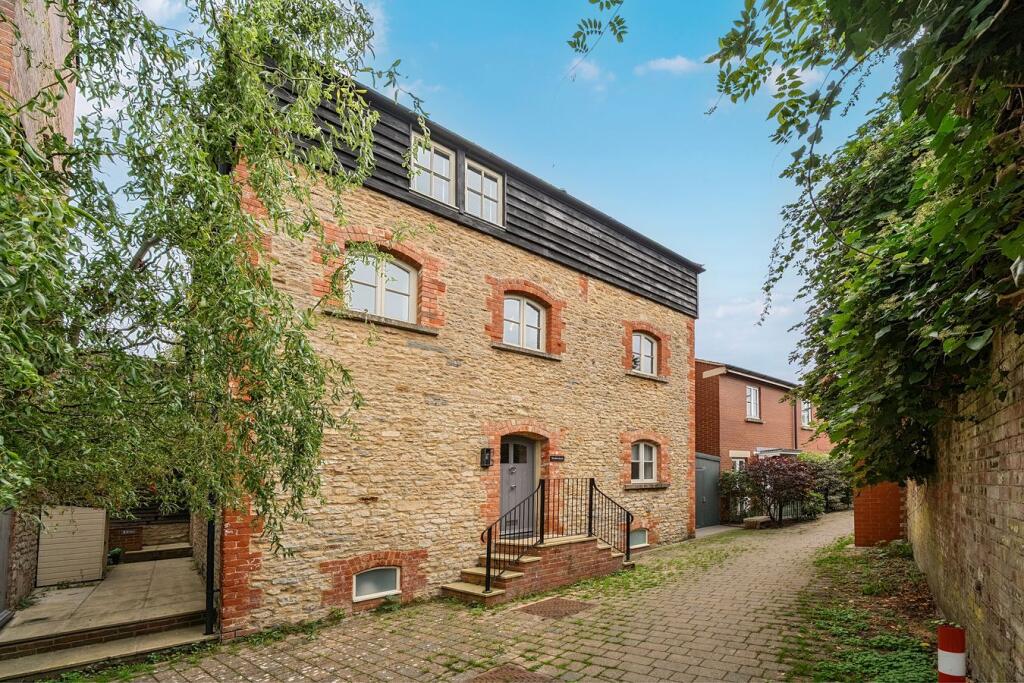
House for sale, 186 m²
Rode, Somerset
4 bedrooms·2 bathrooms
675.475 €
3.632 €/m²
Listed Oct 12, 2026
About this listing
Positioned in the very heart of the popular village of Rode, this wonderfully charming former brewery has been carefully and sympathetically transformed into an impressive family home. Offering over 2,000 sq ft of accommodation arranged across four floors, the property combines the character and proportions of its original use with a stylish and thoughtfully considered modern finish.
High ceilings, retained period features and a flexible layout create a home which is both characterful and practical, with excellent space for family life and working from home. The property also benefits from a private rear garden and parking, a particularly valuable combination in such a central village location.
The property is entered into a welcoming entrance hall, with doors leading to the family lounge and home office/playroom, while stairs rise to the first floor and descend to the lower-ground kitchen.
The family lounge is a cosy yet light and airy dual-aspect room, with excellent proportions and plenty of space for a good range of furnishings. A retained feature fireplace with log burner provides an attractive focal point and adds warmth and character to the room. The separate study is ideally suited to those working from home, while also offering flexibility as a playroom or additional reception space.
At the lower level is the impressive kitchen/breakfast room. Designed with modern family living in mind, this is an attractive open-plan space finished to a high standard, with a good range of contemporary cabinetry, feature worktops and a Belfast sink. It also features integrated appliances and plenty of space for a breakfast table and chairs.
The first floor provides three good-sized bedrooms, two doubles and a single, all served by a modern family bathroom. Each bedroom benefits from generous proportions, while the high ceilings continue throughout this level.
The master bedroom occupies the second floor and is a particularly impressive room, featuring exposed beams and excellent proportions. There is a modern en-suite shower room together with a useful walk-in dressing room, creating a comfortable and private area away from the rest of the accommodation.
The property benefits from a private, elevated rear garden enclosed by attractive walls and enjoying a good degree of sunshine. Designed with relatively low maintenance in mind, the garden provides a pleasant space for outdoor seating and entertaining, with a paved seating area complemented by a variety of pots and established planting.
There is also a substantial storage shed to the side, providing useful additional space for garden equipment and household storage. A gate at the rear of the garden provides access to the private parking area, offering valuable off-road parking within this central village location.
ADDITIONAL INFORMATION
Gas central heating. Mains electricity, water and drainage connected.
LOCATION
Rode is one of the area's most popular and sought-after villages, with a green at its centre. It is within commuting distance of both Bath and Bristol and offers easy access to the adjoining towns of Frome, Bradford on Avon and Trowbridge, while Westbury has a regular fast connection to London Paddington. Village amenities include pubs, a very popular primary school, post office/general store with fantastic café, village hall with playing fields and a yearly comedy festival.
Private schools are to be found in Bath and Warminster.
What's included
Garden
Parking
Fireplace
TypeDetached house
Living Area186 m²
Bedrooms4
Bathrooms2
HeatingGas Central
MunicipalityRode
Location
Map loading soon
Neighborhood data on demand
Nearby essentials will load when this section comes into view.
Listed on
Mortgage calculator
Estimated monthly payment
3.345 €/mo
Down payment10 % · 67.548 €
67.548 €607.927 € loan
Term
Total repayable1.003.393 €
Interest rate4.40 %
Representative estimate · Landomo is not a mortgage broker. · Rates updated April 2026