House for sale, 523 m²
Guildford
6 bedrooms·5 bathrooms
3.521.584 €
6.733 €/m²
Listed Oct 5, 2026
About this listing
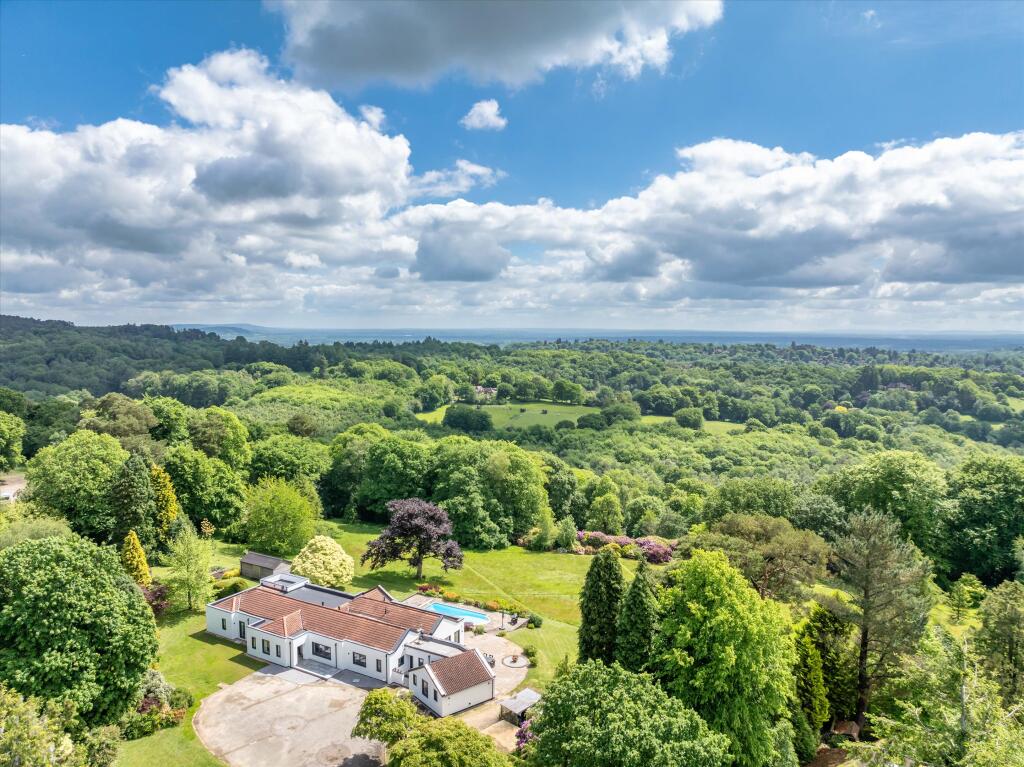
Hillrise has been meticulously re-imagined by the current owners, presenting in a turn-key condition. The property offers beautifully proportioned and thoughtfully laid-out family accommodation and has a wonderfully open and airy feel, with large windows throughout framing the remarkable view and further enhanced by the raised 2.4m high ceilings. There are plentiful floor to ceiling window/doors, allowing the home to be filled with light throughout the day, which lead directly off the main living spaces and bedrooms on to the sun terraces and gardens beyond.
Insulated and renovated to current legislation efficiency, Hillrise benefits from underfloor heating throughout, Cat 6 wiring network, hard-wired internet accessibility (including a hardwired ‘Wi-Fi mesh’ system) and a MVHR system. The house is currently heated by a mains-fed gas boiler with the capability to switch to ground-source or air-source energy systems when needed.
Highlights to the house are the kitchen/breakfast/dining room and the drawing room. The former offers an outstanding space and features a Tom Howley kitchen, tumbled limestone flooring, Bosch appliances, a Belfast sink and separate island sink with a Quooker tap, a wonderful replica Spitfire propeller ceiling fan located above the dining table, and a projecting window seat. The substantial drawing room has wonderful floor-ceiling picture window on its eastern side, oak flooring, and a DRU Passo Nero Eco Wave gas fire. Further to the living area of the house are the spacious and bright study which can be multi-purpose, a snug, laundry, utility and boot room. From here, one can directly access the attached annexe.
The bedroom area of the property is also substantial with five bedrooms in all. The principal bedroom suite enjoys outstanding easterly views, a beautiful en-suite bathroom featuring a BC Designs boat bath, a honed Carrara marble floor and solid oak vanities, and there is also a generous walk-in wardrobe. The four further bedrooms are excellent doubles, two have en-suites and there is a family bathroom.
The annexe is attached, but very much separate to the main house, and benefits from kitchen/reception room with clever and plentiful storage, a double bedroom, shower room, and enjoys direct garden access.
The house is accessed via double wooden electric gates, remotely activated, and the drive winds up to the front of the property. To the front is a large area laid to lawn with mature hedging, trees and borders. The gardens to the rear are outstanding and give way to the exceptional view. Here they are also laid to lawn, and feature acers, Rhododendrons, azaleas, a young orchard (apples, pears, cherries and plums), and wisteria. Beneath the garden are just under 2.5 acres of mixed-native woodland. The house further benefits from a swimming pool, a tree platform, firepit, zipline, rope swings, terraces, a kitchen garden, and several further outbuildings.
Haslemere mainline station 1.2 miles (London Waterloo 56 minutes), Haslemere High Street 1.7 miles, Godalming 11 miles, Guildford 16 miles, Chichester 21 miles, London 47 miles. (Distances and times are approximate)
What's included
Garden
Parking
Living Area523 m²
Bedrooms6
Bathrooms5
HeatingAsk Agent
Location
Map loading soon
Neighborhood data on demand
Nearby essentials will load when this section comes into view.
Listed on
Mortgage calculator
Estimated monthly payment
17.437 €/mo
Down payment10 % · 352.158 €
352.158 €3.169.426 € loan
Term
Total repayable5.231.186 €
Interest rate4.40 %
Representative estimate · Landomo is not a mortgage broker. · Rates updated April 2026