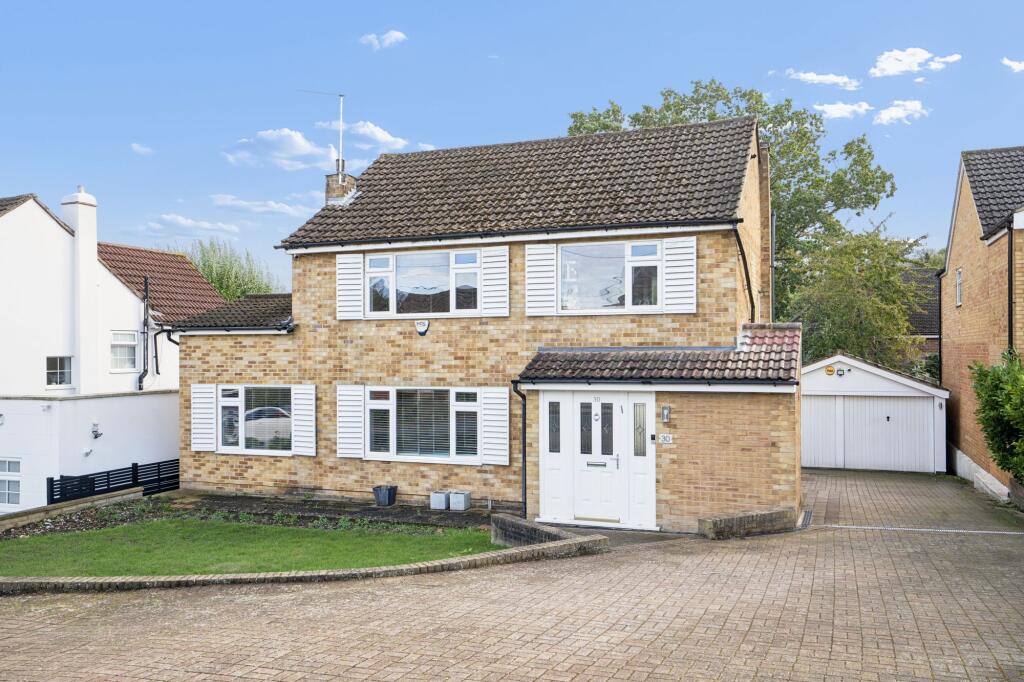
House for sale, 142 m²
Hertsmere, Hertfordshire
3 bedrooms·1 bathroom
1.368.591 €
9.638 €/m²
Listed Oct 14, 2026
About this listing
Situated in a sought-after residential location on a pleasant turning off Little Bushey Lane, this spacious 1950 built 3 bedroom detached home offers versatile accommodation and excellent parking facilities. The property features an entrance hall with useful storage cupboards, three reception rooms, one of which is currently used as an office but could serve as a fourth downstairs bedroom, and a kitchen/breakfast room with a separate utility room and two ground-floor WCs. To the first floor are three generous double bedrooms and a family bathroom fitted with a four-piece suite. Further benefits include double glazing, gas central heating and an attractive east-facing rear garden with a large patio, ideal for outdoor entertaining. To the rear, two single garages are approached via a private block-paved driveway providing additional parking for up to four cars. Conveniently located close to Bushey High Road, with its excellent selection of shops, cafés and restaurants, this appealing home combines spacious living with a desirable residential setting.
EPC Rating: C
Parking - Driveway
To the front and side of the property
Parking - Double garage
The garage features electric doors, a painted interior and fitted flooring, offering excellent potential for conversion into a home gym.
Disclaimer
We have prepared these particulars as a general guide of the property and they are not intended to constitute part of an offer or contract. We have not carried out a detailed survey of the property and we have not tested any apparatus, fixtures, fittings, or services. All measurements and floorplans are approximate, and photographs are for guidance only. These should not be relied upon for the purchase of carpets or any other fixtures or fittings.
Where applicable, Lease details, service charges and ground rent have been provided by the client and should be checked and confirmed by your solicitor prior to exchange of contracts.
The annual Council Tax charge is reviewed annually by the Local Authority and could be subject to an increase after March each year.
What's included
Garage
Parking
TypeDetached house
Living Area142 m²
Bedrooms3
Bathrooms1
Energy ClassC
HeatingGas Central
MunicipalityHertsmere
Location
Map loading soon
Neighborhood data on demand
Nearby essentials will load when this section comes into view.
Listed on
Mortgage calculator
Estimated monthly payment
6.777 €/mo
Down payment10 % · 136.859 €
136.859 €1.231.732 € loan
Term
Total repayable2.032.992 €
Interest rate4.40 %
Representative estimate · Landomo is not a mortgage broker. · Rates updated April 2026