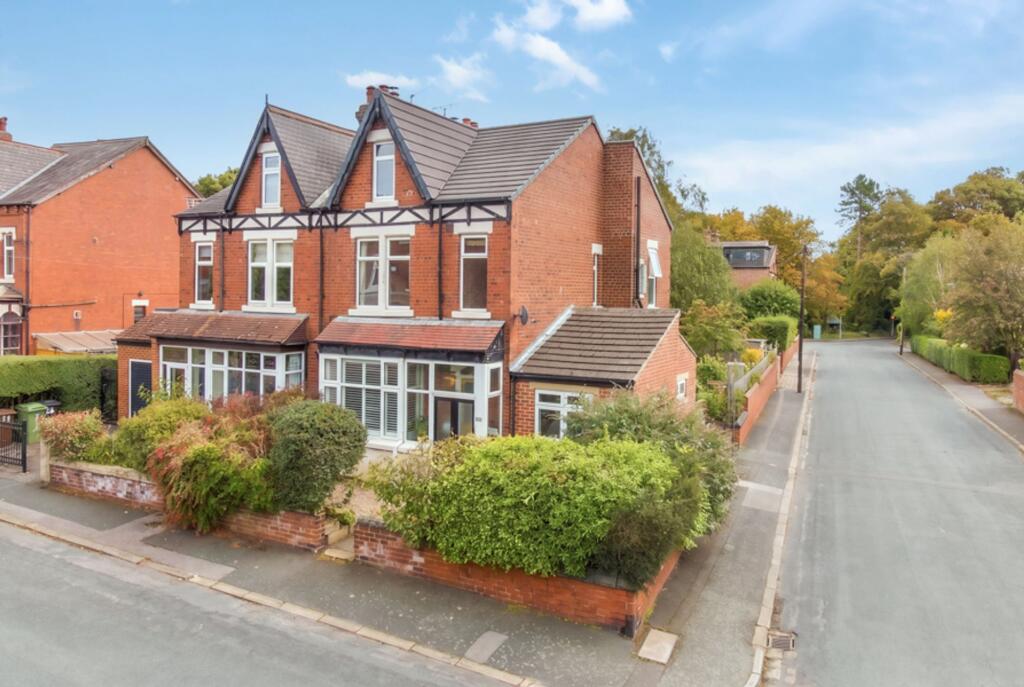
House for sale, 184 m²
Leeds
5 bedrooms·2 bathrooms
816.041 €
4.435 €/m²
Listed Sep 15, 2026
About this listing
This beautifully presented home blends timeless period character with generous proportions and thoughtfully considered modern updates. Original features add warmth and individuality, while the carefully designed improvements and extension create a home that feels both elegant and practical, with excellent flexibility for modern family living.
The entrance hallway makes an immediate impression, with recently laid feature tiles setting the tone. To the right, a versatile additional room is currently used as a music room, but would work equally well as a snug, reading room or home office.
The main reception room is a beautifully inviting space, with a bay window and wooden shutters bringing in plenty of natural light. An original ceiling rose adds to the period charm, while a log burner framed by a stunning marble fireplace creates a natural focal point.
Towards the rear, the home opens into an impressive kitchen, dining and living space, extended in 2022 to create a generous hub for everyday life. Large windows and a garden door strengthen the connection outside, while a low-level window seat provides an extra spot to sit when entertaining. The kitchen itself offers excellent storage alongside integrated appliances including a dishwasher, fridge, freezer and double oven.
Also on the ground floor is a useful utility and WC, together with access to a full-height cellar providing excellent additional storage.
Upstairs, the front double bedroom is complemented by extensive built-in storage and a feature fireplace, while a further room alongside makes an ideal home office. To the rear sits another generous double bedroom with wooden flooring and fitted wardrobes. The family bathroom was fully renovated in December 2024 and combines contemporary tiling with a separate bath and shower.
The second floor offers two further bedrooms, including an impressively spacious rear room filled with natural light from wall-to-wall windows, alongside another double with original wooden flooring and charming sloping ceilings.
Outside, the garden stretches a wonderful distance, with established planting, a large lawn and a gravelled seating area positioned to enjoy the evening sun. This area was previously used as a driveway and could be reinstated as off-street parking if preferred. With no immediate neighbours to the south, the garden benefits from sunlight throughout much of the day.
Set within a genuinely friendly community, with well-regarded schools nearby and a real neighbourhood feel, this is a home full of warmth, flexibility and character.
What's included
Parking
Cellar
Fireplace
Key Stats
Key Stats
TypeSemi-detached house
Living Area184 m²
Bedrooms5
Bathrooms2
HeatingAsk Agent
Location
Map loading soon
Neighborhood data on demand
Nearby essentials will load when this section comes into view.
Listed on
Mortgage calculator
Estimated monthly payment
4.041 €/mo
Down payment10 % · 81.604 €
81.604 €734.437 € loan
Term
Total repayable1.212.199 €
Interest rate4.40 %
Representative estimate · Landomo is not a mortgage broker. · Rates updated April 2026