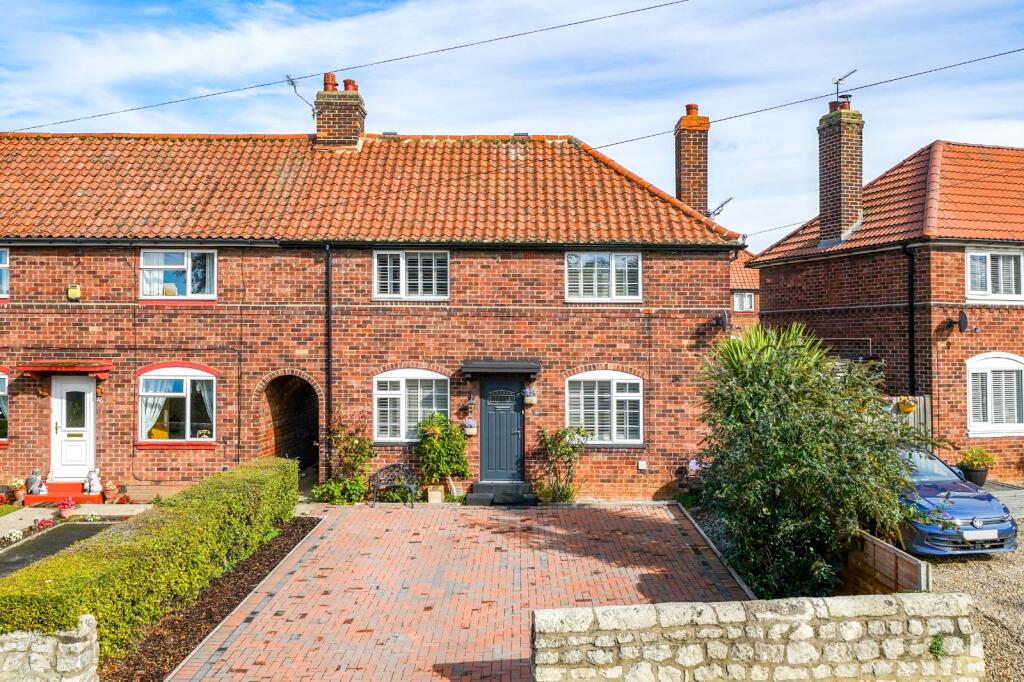
House for sale, 88 m²
Leeds
3 bedrooms·1 bathroom
376.979 €
4.284 €/m²
Listed Nov 4, 2026
About this listing
A CHARMING THREE-BEDROOM SEMI-DETACHED HOME IN TADCASTER, WITH A COSY LOG BURNING STOVE, CONSERVATORY AND ENCLOSED REAR GARDEN
Full of character and offering a lovely blend of homely charm and practical living space, this three-bedroom semi-detached home is situated in the sought-after town of Tadcaster- close to both Leeds and York. The ground floor has a welcoming feel, with two excellently sized rooms in addition to a sunroom. The property has been finished well- engineered wood flooring flows throughout the ground floor.
The kitchen/diner is a particularly inviting, with lots of storage in fitted wall and base units, granite work surfaces and a Belfast-style sink positioned beneath the window which overlooks the rear garden. There is plenty of room for a dining table.
The living room is full of charm, with a log burning stove set beneath a wooden mantel and complemented by a stylish tiled hearth. This creates a cosy focal point for the room. French doors open into the conservatory, a lovely additional reception space with tiled flooring.
Upstairs, there are three bedrooms. The main bedroom has wooden flooring and a window overlooking the rear of the garden - with ample room for storage. The second bedroom is another well-proportioned double, complete with wooden flooring and a useful built-in cupboard, while the third bedroom is a generous single overlooking the front of the house.
The first floor is completed by a separate shower room and WC. The shower room features a walk-in shower, wash hand basin set within a vanity unit and a heated towel rail, with the WC conveniently positioned in an adjoining room.
Outside, the enclosed rear garden provides a lovely space to enjoy the warmer months, with a good-sized lawn and a patio area accessible from both the conservatory and the kitchen door. A side gate provides access between the garden and the front of the property.
To the front of the house is a wide block paved driveway which can easily house two large cars.
Practical improvements add further appeal, with a new boiler installed approximately 12 months ago and the roof refurbished in 2026.
Combining characterful features, versatile living space and a pleasant garden, this is a welcoming home with plenty to enjoy.
Material Information
Council Tax band B
EPC D
Very Low Floor Risk
Mobile Signal and Estimated Broadband Speed availiable via OFCOM
There is no Virgin Cable availiable at this address. BT and Sky both supply satellite TV to the area.
Should a purchaser(s) have an offer accepted on a property marketed by Linley and Simpson/Hardisty, they will need to undertake an identification check. This is done to meet our obligation under Anti Money Laundering Regulations (AML) and is a legal requirement. We use a specialist third party service to verify your identity. The cost of these checks is £60 inc. VAT per purchaser, which is paid in advance, when an offer is agreed and prior to a sales memorandum being issued. This charge is non-refundable under any circumstances
What's included
Terrace
Garden
Parking
TypeSemi-detached house
Living Area88 m²
Bedrooms3
Bathrooms1
Energy ClassD
HeatingAsk Agent
Location
Map loading soon
Neighborhood data on demand
Nearby essentials will load when this section comes into view.
Listed on
Mortgage calculator
Estimated monthly payment
1.867 €/mo
Down payment10 % · 37.698 €
37.698 €339.281 € loan
Term
Total repayable559.988 €
Interest rate4.40 %
Representative estimate · Landomo is not a mortgage broker. · Rates updated April 2026