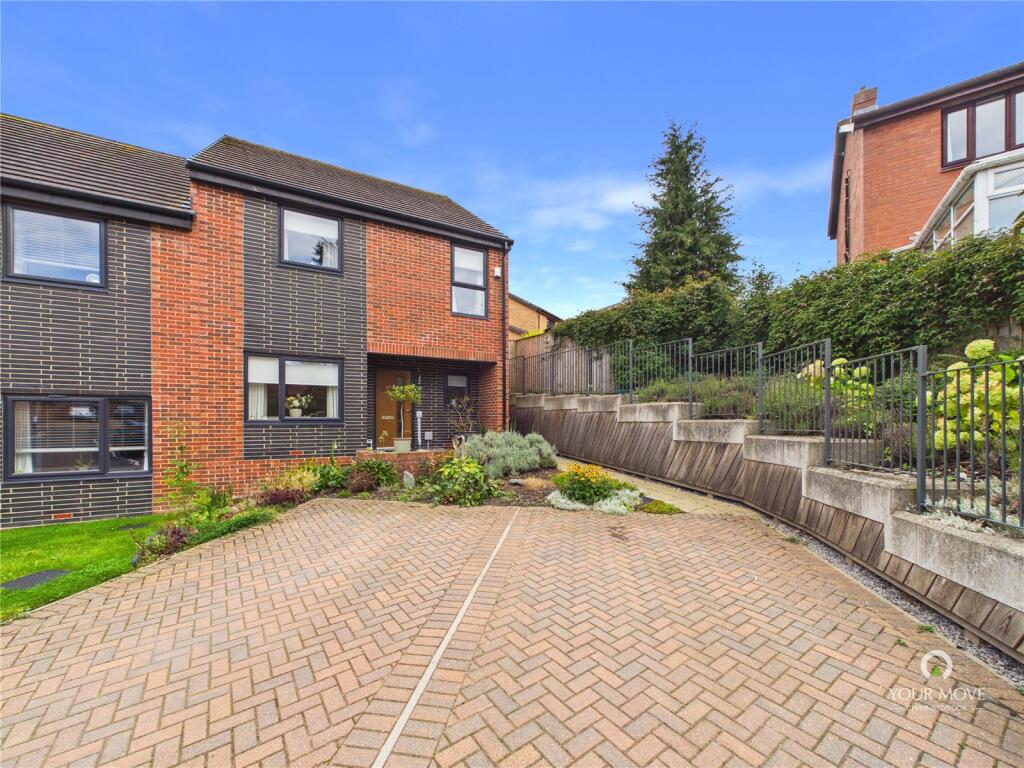
House for sale, 102 m²
Gateshead, North East
3 bedrooms·2 bathrooms
342.304 €
3.356 €/m²
Listed Sep 18, 2026
About this listing
Offered with no onward chain, this impressive three-bedroom semi-detached house was built by Linden Homes in 2021 and has since been thoughtfully enhanced by the current owners to create a stylish and contemporary family home.
The property has been beautifully improved, including a superb new kitchen/dining room fitted in 2024. The accommodation benefits from uPVC double glazing and gas central heating via a combi boiler.
A covered entrance opens into the welcoming hallway, which features attractive Porcelanosa tiled flooring, a useful built-in storage cupboard and a generously sized downstairs W.C. To the left is the well-proportioned living room, featuring a contemporary anthracite column radiator and a pleasant outlook towards the front. To the rear is the superbly appointed kitchen/dining room, which was newly fitted in March 2024. The kitchen features stylish anthracite wall and base units, quartz worktops, a separate island unit and integrated appliances including an electric double oven, five-ring gas hob, washing machine and dishwasher. Porcelanosa tiled flooring continues throughout the kitchen/dining area, complemented by a contemporary column radiator within the dining space. French doors open directly onto the patio and gardens, creating an excellent space for entertaining and everyday family life.
To the first floor, the spacious landing provides access to all three bedrooms and the family bathroom, together with a useful storage cupboard. The impressive master bedroom spans the width of the property to the rear and benefits from two windows overlooking the garden and beyond. The room is further complemented by a contemporary fully tiled en suite shower room. There are two further well-proportioned bedrooms, both positioned towards the front of the property, together with a stylish contemporary family bathroom. The bathroom is fully tiled and features a white suite with a mains-fed shower over the bath.
Immediately outside the kitchen/dining room is a flagged patio area, with a pathway continuing around the side of the house and a gate providing access to and from the front. Steps lead from the patio up to the beautifully cultivated raised lawned garden, which enjoys a desirable south/south-east facing aspect. The garden also features a further secluded patio area and wooden shed.
The lawn continues around the side of the property, where there is a dedicated wildflower nature haven, creating a lovely natural area. There is also a second wooden shed. To the front, the property benefits from a large, well-stocked chipped-barked border, extending from beside the house towards the end of the cul-de-sac. There are two dedicated block-paved parking spaces immediately in front of the property, with additional parking available subject to consideration of the shared access across the larger block-paved area.
Sherburn Green forms part of the Gibside Chase development, built by Linden Homes, towards the Lockhaugh end of Rowlands Gill village. The development is positioned within the attractive Sherburn Park estate, nestled between Dominies Close, Sherburn Green and the established properties of Sherburn Park Drive. Rowlands Gill village centre is approximately 0.9 miles away and provides a range of local shops and amenities. Newcastle city centre is approximately 8 miles away, Newcastle International Airport around 10 miles and the nearest A1(M) junction approximately 4 miles. Set within the beautiful Derwent Valley, the area is particularly popular with those seeking a semi-rural lifestyle while remaining within easy reach of Newcastle. There are numerous countryside walks and cycle routes nearby, including the renowned Red Kite Trail, while the National Trust's beautiful Gibside estate is also close at hand.
IMPORTANT NOTE TO POTENTIAL PURCHASERS & TENANTS:
We endeavour to make our particulars accurate and reliable, however, they do not constitute or form part of an offer or any contract and none is to be relied upon as statements of representation or fact. The services, systems and appliances listed in this specification have not been tested by us and no guarantee as to their operating ability or efficiency is given. All photographs and measurements have been taken as a guide only and are not precise. Floor plans where included are not to scale and accuracy is not guaranteed. If you require clarification or further information on any points, please contact us, especially if you are traveling some distance to view. POTENTIAL PURCHASERS: Fixtures and fittings other than those mentioned are to be agreed with the seller. POTENTIAL TENANTS: All properties are available for a minimum length of time, with the exception of short term accommodation. Please contact the branch for details. A security deposit of at least one month’s rent is required. Rent is to be paid one month in advance. It is the tenant’s responsibility to insure any personal possessions. Payment of all utilities including water rates or metered supply and Council Tax is the responsibility of the tenant in most cases.
QRW260231/2
What's included
Garden
Parking
TypeSemi-detached house
Living Area102 m²
Bedrooms3
Bathrooms2
Energy ClassB
HeatingAsk Agent
MunicipalityGateshead
Location
Map loading soon
Neighborhood data on demand
Nearby essentials will load when this section comes into view.
Listed on
Mortgage calculator
Estimated monthly payment
1.695 €/mo
Down payment10 % · 34.230 €
34.230 €308.074 € loan
Term
Total repayable508.481 €
Interest rate4.40 %
Representative estimate · Landomo is not a mortgage broker. · Rates updated April 2026