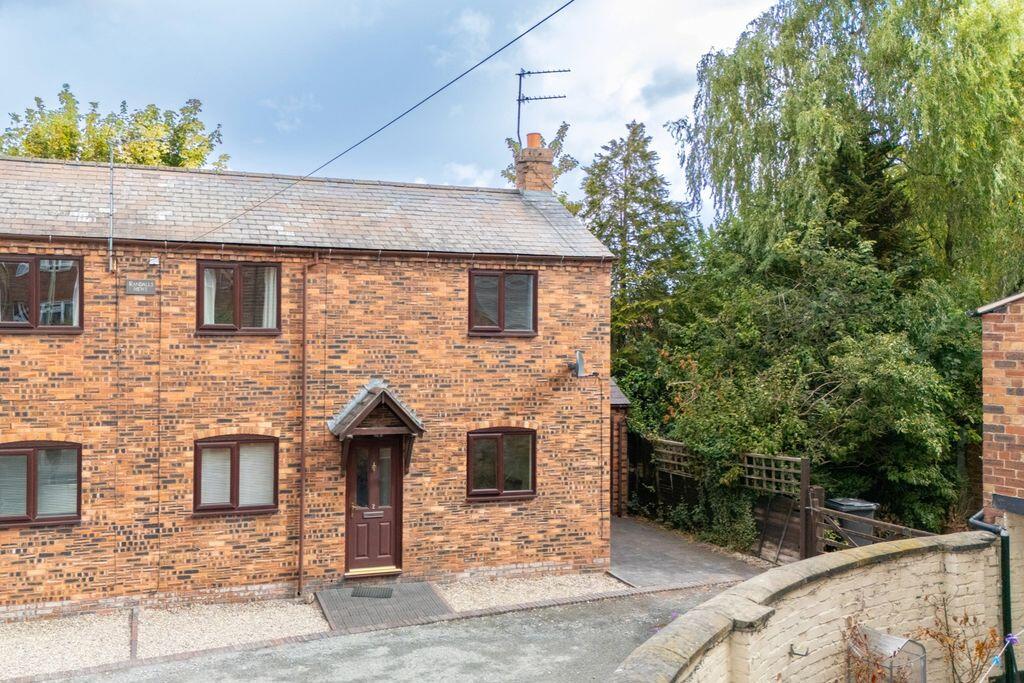
House to rent
Ellesmere
2 bedrooms·1 bathroom
1.003 €/mo
Listed Oct 6, 2026
About this listing
A well presented and centrally located two bedroom semi detached property in the popular town of Ellesmere. 2 Randall Mews is tucked away off Scotland Street and provides spacious accommodation including a newly fitted Kitchen, alongside off road parking, a garage and private rear gardens. All local amenities are within easy walking distance while internally the property is warmed by gas fired central heating. EPC Rating 70|C Council Tax Band 'B'. Rent excludes the holding deposit, deposit and permitted payments.
Location
Located in the market town of Ellesmere in the heart of what is known as 'Shropshire's Lake District'. Ellesmere itself is a thriving market town with a comprehensive range of shops and amenities and idyllic surroundings for recreational use. Excellent Primary and Secondary schools along with the renowned Ellesmere College. Easily accessible to the larger towns of Oswestry, Wrexham, Shrewsbury along with the City of Chester. Good road links from the A5 to the motorway network. Nearby Gobowen has a main line train station with links to Birmingham and beyond.
Accommodation
A part glazed uPVC door leads into:
Hall
Stairs to first floor landing and doors off to:
Living Room
14' 8'' x 10' 6'' (4.46m x 3.21m)
Gas fireplace, two radiators and TV point.
Kitchen/Diner
14' 8'' x 9' 0'' (4.47m x 2.74m)
Newly fitted Kitchen comprising a range of base/eye level wall units with worktops over and inset stainless steel sink/drainer. Space for cooker with extractor hood over, space for fridge freezer and space/plumbing for washing machine. Radiator, vinyl flooring, part tiled walls, understairs cupboard, Alpha gas fired boiler and part glazed uPVC door to gardens.
Stairs to first floor landing
With doors off to:
Bedroom 1
14' 8'' x 10' 6'' (4.46m x 3.21m)
Fitted shelving, telephone point and two radiators.
Bedroom 2
9' 0'' x 8' 5'' (2.75m x 2.57m)
Built in airing cupboard with slatted shelving, fitted storage shelves, access to loft space and radiator.
Bathroom
5' 10'' x 5' 10'' (1.79m x 1.78m)
Suite comprising panel bath with shower over, pedestal wash hand basin and low level flush w.c. Tiled walls, radiator and extractor fan.
Garage
17' 4'' x 8' 4'' (5.29m x 2.54m)
Up/over door to front, pedestrian door to garden, fitted shelves/work bench and light/power facilities laid on.
Gardens
At the rear of the property are enclosed gardens which include a paved patio, lawns, shrubs and flowering beds. The gardens retain their privacy and also provide access to the garage.
Council Tax Band 'B' EPC Rating 70|C
Holding Deposit £196.00
Deposit £980.00
Tenure
We are informed that the property is freehold subject to vacant possession on completion.
Services
We are informed that the property has mains electricity, gas, water and drainage connections.
Local Authority
Shropshire Council, The Shirehall, Abbey Foregate, Shrewsbury, Shropshire. Tel: .
Directions
From the agent's office in The Square proceed along Scotland Street continue straight ahead over the roundabout signposted Oswestry. Proceed through the traffic lights and follow the road around to the right. The access roadway to the property can be found on the right hand side, after the property known as Sycamore House. Turn right here and the property will be seen in front of you.
Further Information
Bowen is a member of and covered by the RICS Client Money Protection and all deposits are protected by TDS (The dispute Service Limited). Bowen is also a member of PRS (Property Redress Scheme) and licensed with Rent Smart Wales
What's included
Garden
Parking
TypeSemi-detached house
Bedrooms2
Bathrooms1
HeatingAsk Agent
MunicipalityEllesmere
Location
Map loading soon
Neighborhood data on demand
Nearby essentials will load when this section comes into view.