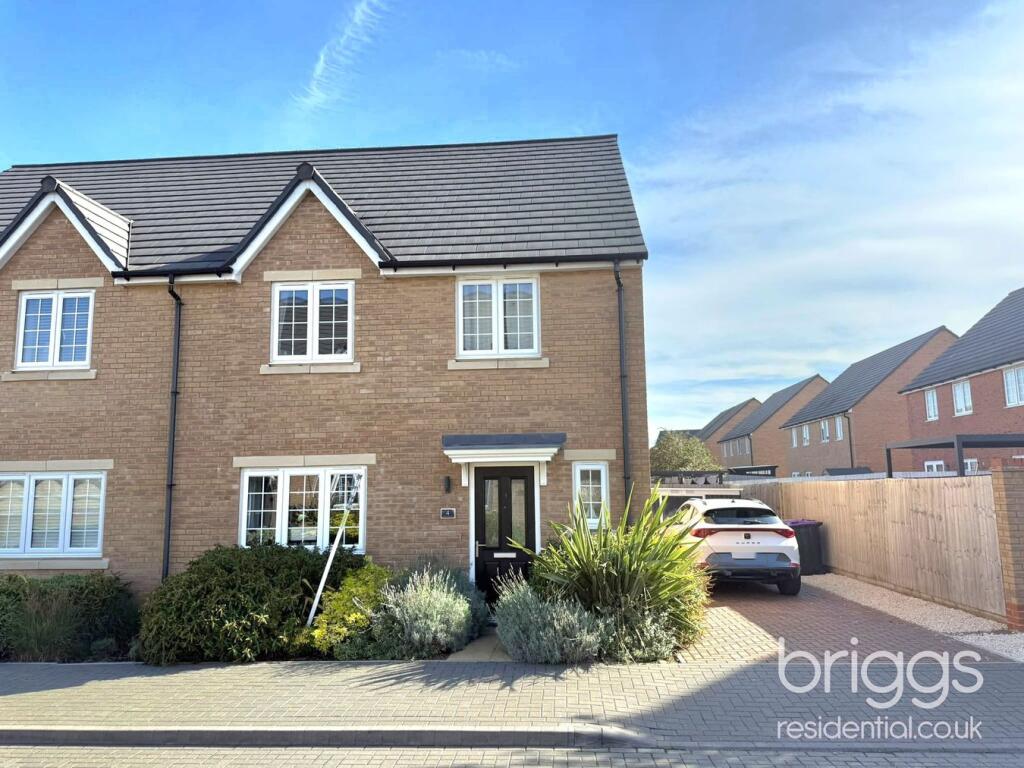
House for sale
South Kesteven, Deeping St. James
4 bedrooms·2 bathrooms
397.289 €
Listed Sep 14, 2026
About this listing
This FOUR bedroom semi-detached home has been greatly improved by the present Vendors and features spacious accommodation throughout including a lounge with feature media wall and professionally converted garage providing a home office/studio. With an exceptionally large kitchen/dining room, this family home has a master bedroom with en-suite and viewing is highly advised, so don’t miss out.
ENTRANCE
Entrance door opening to
HALLWAY
A good size entrance hall with radiator and stairs leading to first floor.
CLOAKROOM
Comprising low flush WC, wash-hand basin, radiator and window to front elevation.
LOUNGE
15’9 x 11’4 (4.80m x 3.45m)
A most impressive room with feature bespoke illuminated media wall with display shelving and cupboards below (available by separate negotiation), radiator and window to front elevation.
KITCHEN/DINING ROOM
19’8 x 14’3 (5.99m x 4.34m)
A spacious family kitchen with a range of ample wall and base units with built-in appliances including fridge/freezer, dishwasher, electric double-oven and gas hob with extractor above, dining area, family area, radiator, window to rear elevation and French doors opening onto the rear garden.
LANDING
With radiator, built-in airing cupboard and access to loft.
MASTER BEDROOM
13’ x 9’4 (3.96m x 2.84m)
With built-in quality Sharps wardrobes, radiator, window to front elevation and door to
EN-SUITE
Comprising double shower cubicle, wash-hand basin, low flush WC and radiator.
BEDROOM TWO
10’8 x 9’4 (3.25m x 2.84m)
With radiator and window to rear elevation.
BEDROOM THREE
11’ x 7’3 (3.35m x 2.21m)
With radiator and window to rear elevation.
BEDROOM FOUR
10’2 x 9’2 (3.10m x 2.79m)
With radiator and window to front elevation.
BATHROOM
Comprising panelled bath with shower screen and shower above, wash-hand basin, low flush WC, radiator and window to side elevation.
OUTSIDE
The property has a good size enclosed rear garden which is mainly laid to lawn with borders, large patio area, hot tub (available by separate negotiation) and gated rear access.
HOME OFFICE/STUDIO
The former garage has been professionally converted to provide versatile additional accommodation:
HOME OFFICE
Perfect for working from home with a wall-mounted fold-down table, door to front and door to
STUDIO
Presently used as a beauty room with attractive panelled wall and kitchenette with sink and electric running water.
ANTI-MONEY LAUNDERING REGULATIONS
Intending Purchasers will be required to provide identification documentation via our compliance provider Coadjute, at a cost of £48 (incl. VAT) per person. This will need to be actioned at the offer stage and we would ask for your cooperation in order that there are no delays in sending out our sales confirmation letters.
What's included
Garden
Parking
Key Stats
Key Stats
TypeSemi-detached house
Bedrooms4
Bathrooms2
HeatingAsk Agent
MunicipalitySouth Kesteven
Location
Map loading soon
Neighborhood data on demand
Nearby essentials will load when this section comes into view.
Listed on
Mortgage calculator
Estimated monthly payment
1.967 €/mo
Down payment10 % · 39.729 €
39.729 €357.560 € loan
Term
Total repayable590.158 €
Interest rate4.40 %
Representative estimate · Landomo is not a mortgage broker. · Rates updated April 2026