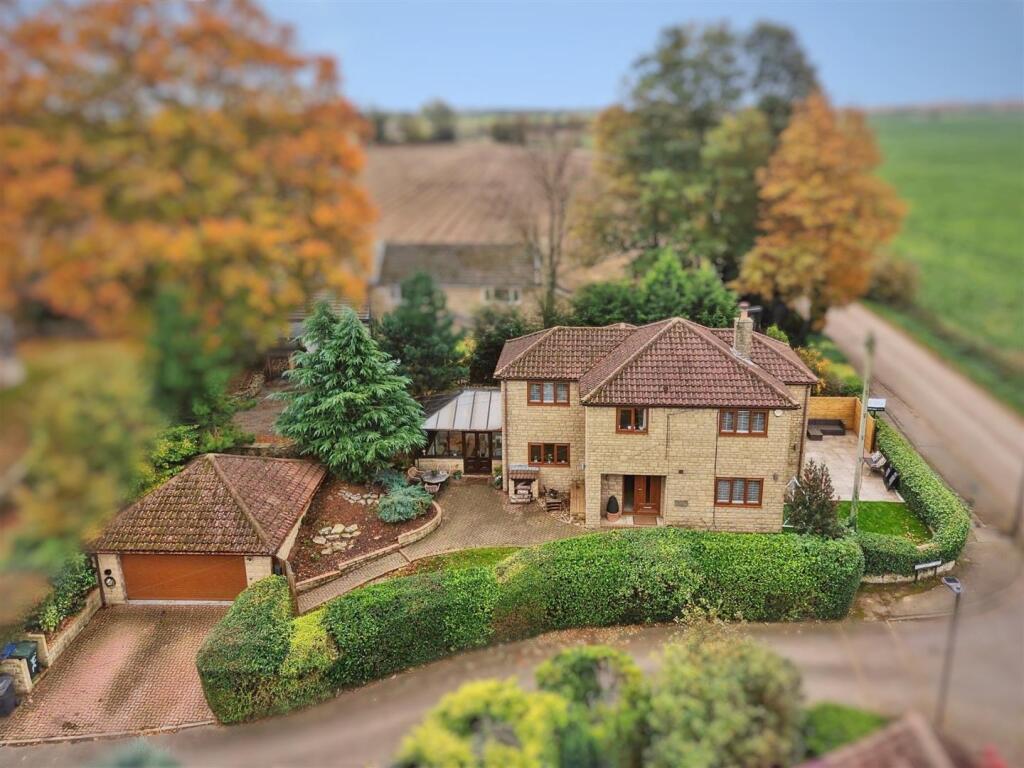
House for sale, 158 m²
Doncaster
4 bedrooms·3 bathrooms
600.312 €
3.800 €/m²
Listed Oct 30, 2026
About this listing
A truly stunning and beautifully presented four-bedroom detached family home, offering a superb blend of luxurious contemporary interiors, stylish design and versatile family living. Situated in a superb village location, surrounded by picturesque countryside views, this impressive home boasts a wealth of high-quality features, including a modern fitted kitchen, spacious living and dining areas, a versatile additional reception room, a luxurious principal bedroom with en-suite, and an exceptional family bathroom. Externally, the property benefits from a generous wraparound garden with extensive porcelain-paved entertaining areas, ample driveway parking and a detached double garage with an electric vehicle charging point. Combining peaceful village living with convenient access to Doncaster city centre, local amenities and excellent A1 motorway links, this exceptional property is perfectly suited to modern family life.
Location - Situated within the charming and much sought-after village of Skelbrooke, Rectory Close offers an appealing setting for those seeking a peaceful rural lifestyle surrounded by picturesque open countryside. This attractive village location combines the tranquillity of country living with convenient access to a range of nearby towns, amenities and transport links.
The neighbouring town of South Elmsall, approximately two miles away, provides a selection of shops, supermarkets, schools and everyday amenities, together with a railway station offering connections to surrounding towns and cities. The vibrant city of Doncaster is approximately seven miles away, offering an extensive range of shopping facilities, restaurants, leisure attractions and mainline rail services.
For commuters, the nearby A1 motorway provides excellent road connections towards Leeds, Wakefield, Sheffield and the wider motorway network, making this an ideal location for those requiring accessibility without compromising on a rural setting. The surrounding countryside also offers opportunities for scenic walks and outdoor pursuits, making Skelbrooke a particularly appealing choice for families and those seeking a more relaxed pace of life.
Overall, Skelbrooke offers a desirable balance of village charm, countryside surroundings and convenient access to Doncaster and beyond.
Entrance Hallway - A welcoming and beautifully presented entrance hallway, setting the tone for this stylish and contemporary family home. The hallway features a striking modern staircase with solid oak treads and elegant glass balustrades, complemented by a contemporary chrome central heating radiator and luxurious tiled flooring. A generous under-stairs storage cupboard provides excellent practicality, while quality internal doors give access to the downstairs WC, impressive living and dining room, versatile reception room and modern kitchen.
Kitchen - A stunning, recently fitted contemporary kitchen, thoughtfully designed with both style and functionality in mind. The kitchen is fitted with an attractive range of modern wall and base units, complemented by quality work surfaces and an inset sink with mixer tap. Cooking facilities include a freestanding Rangemaster cooker with extractor hood above, alongside an integrated dishwasher and space for a freestanding American-style fridge freezer. A front-facing UPVC double-glazed window provides natural light, while a contemporary vertical central heating radiator and stylish tiled flooring complete the space. A connecting door leads through to the separate utility room.
Utility Room - A practical and well-appointed utility room, fitted with a modern range of wall and base units complemented by coordinating work surfaces and an inset sink with mixer tap. There is space for a washing machine and tumble dryer, together with an integrated microwave and a wall-mounted central heating boiler. Further features include a rear-facing UPVC double-glazed window, central heating radiator and durable vinyl flooring.
Conservatory - Currently utilised as an additional dining area, this versatile conservatory provides a delightful space in which to relax or entertain. Featuring a half-height dwarf wall, timber-framed double-glazed windows and timber French doors opening onto the garden, the room enjoys an attractive outlook and a pleasant connection with the outdoor space. Two central heating radiators provide additional comfort, allowing the room to be enjoyed throughout the seasons.
Living Room - An impressive and beautifully proportioned living room, offering a stylish and inviting environment for both everyday living and entertaining. The room benefits from side and rear-facing UPVC double-glazed windows, together with side-facing UPVC double-glazed French doors opening onto a paved patio seating area. A striking feature wall incorporates a log-burning stove, creating an attractive focal point and a cosy atmosphere. Additional features include decorative coving, recessed ceiling downlighting and quality wood-effect laminate flooring, which continues seamlessly into the adjoining dining area.
Dining Room - A beautifully presented dining room, providing an ideal setting for family meals and entertaining guests. The room benefits from rear and side-facing UPVC double-glazed windows, allowing natural light to fill the space. Decorative coving, recessed ceiling downlighting and a central heating radiator complete this attractive reception area, which flows harmoniously with the adjoining living room to create a versatile and sociable living environment.
Reception Room - A flexible additional reception room offering excellent versatility to suit a variety of lifestyles. Whether utilised as a private sitting room, home office, playroom or snug, this adaptable space provides valuable additional accommodation. A front-facing UPVC double-glazed window with fitted shutters adds character and privacy, while a central heating radiator and quality wood-effect laminate flooring complement the contemporary finish.
Downstairs Wc - A stylish and conveniently positioned cloakroom, fitted with a modern white suite comprising a low-flush WC and wall-mounted wash hand basin with chrome fittings. The room is finished with contemporary tiled flooring and an electric extractor fan.
First Floor Landing - An attractive and well-appointed first-floor landing, featuring contemporary glass balustrading which complements the home's stylish interior. A generous storage cupboard with hanging rail provides useful additional storage, while quality internal doors lead to four well-proportioned bedrooms and the luxurious family bathroom.
Principle Bedroom - A beautifully presented and light-filled principal bedroom, enjoying a particularly attractive outlook across open farmland, with views extending into the distance. A side-facing UPVC double-glazed window with fitted shutters frames the surrounding countryside, creating a peaceful and relaxing retreat. Further features include an elegant panelled feature wall, central heating radiator and quality wood-effect laminate flooring. A door leads directly into the contemporary en-suite shower room.
En-Suite Shower Room - A luxurious and contemporary en-suite, fitted with a stylish suite comprising a generous walk-in shower with electric overhead shower, wall-hung vanity wash hand basin and wall-hung low-flush WC. High-quality tiling to the walls and floor creates a sleek, modern finish, complemented by a contemporary chrome vertical towel radiator, recessed ceiling downlighting and electric extractor fan. A rear-facing obscure UPVC double-glazed window provides natural light while maintaining privacy.
Bedroom Two - A delightful second double bedroom, beautifully presented and offering comfortable accommodation. The front-facing UPVC double-glazed window is enhanced by fitted shutters, while a built-in storage cupboard and fitted mirrored wardrobes spanning one wall provide excellent storage. Quality wood-effect laminate flooring and a central heating radiator complete the room.
Bedroom Three - A well-proportioned third double bedroom, currently utilised as a playroom, offering excellent flexibility for growing families. The room features a front-facing UPVC double-glazed window, central heating radiator and ample space for bedroom furnishings or alternative uses.
Bedroom Four - A further well-proportioned bedroom, ideally suited for use as a nursery, child's bedroom or home office. The room benefits from a front-facing UPVC double-glazed window, central heating radiator and space for bedroom furniture.
Family Bathroom - A truly impressive and luxurious family bathroom, finished to a contemporary standard and designed to provide a touch of everyday indulgence. The suite comprises a generous walk-in shower with electric overhead shower, a striking freestanding bath with mixer tap, a modern wall-hung wash hand basin and wall-hung low-flush WC. High-quality tiling to the walls and floor creates a sophisticated finish, complemented by two contemporary chrome towel radiators, an additional modern vertical radiator and recessed ceiling downlighting. An electric extractor fan and rear-facing obscure UPVC double-glazed window complete this beautifully appointed space.
Exterior - The property occupies an attractive position with a generous wraparound garden, offering an excellent balance of outdoor space, privacy and entertaining potential. To the front, a substantial driveway provides ample off-road parking and leads to a detached double garage, which benefits from an electric vehicle charging point.
The gardens extend around the front and side of the property, incorporating areas of lawn, block-paved seating spaces and thoughtfully arranged low-maintenance sections. To the outside, an extensive porcelain-paved seating and entertaining area provides the perfect setting for alfresco dining, summer gatherings and relaxing with family and friends. Outside lighting, an external water tap and power points add further practicality.
Detached Double Garage - A substantial detached double garage, providing excellent secure storage and vehicle accommodation. The garage benefits from an electric-powered up-and-over door, together with an internal power supply and lighting. An electric vehicle charging point is also provided, adding a valuable contemporary feature for electric vehicle owners.
Agents Notes - All new windows and doors fitted in January this year (except the conservatory) and also a new boiler fitted this year.
What's included
Garden
Parking
TypeDetached house
Living Area158 m²
Bedrooms4
Bathrooms3
HeatingAsk Agent
Location
Map loading soon
Neighborhood data on demand
Nearby essentials will load when this section comes into view.
Listed on
Mortgage calculator
Estimated monthly payment
2.972 €/mo
Down payment10 % · 60.031 €
60.031 €540.281 € loan
Term
Total repayable891.742 €
Interest rate4.40 %
Representative estimate · Landomo is not a mortgage broker. · Rates updated April 2026