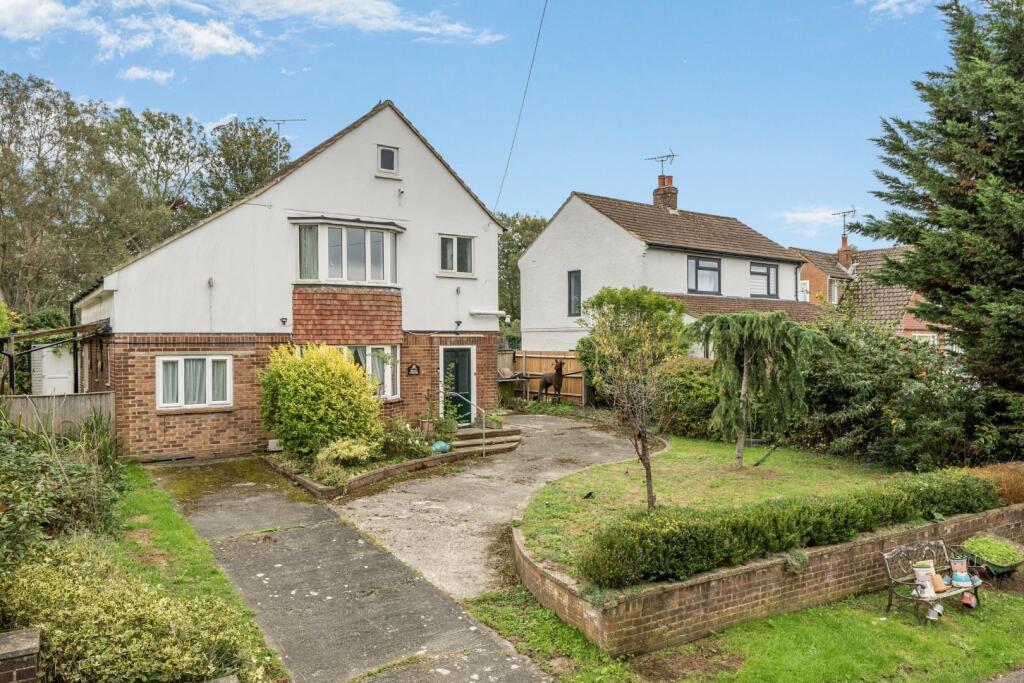
House for sale, 126 m²
Tonbridge
3 bedrooms·2 bathrooms
555.370 €
4.407 €/m²
Listed Oct 16, 2026
About this listing
A spacious detached home along the popular Westwell Lane, offered for sale with no onward chain.
The spacious open plan living accommodation offers an entrance hall, cloakroom, large sitting and dining room, kitchen and utility. To the first floor are three bedrooms with en suite shower room to bedroom one and en suite dressing room to bedroom two along with a family shower room.
A generous rear garden enjoys a secluded feel with a large workshop and useful outbuilding with the driveway providing ample off road parking.
Upvc Casement Door - Through to
Entrance Hall - Radiator, stairs to first floor with cupboard under.
Downstairs Cloakroom - Low level WC, wall mounted hand basin with localised tiling, double glazed window to side, downlighters.
Sitting Room - Double glazed window to front, feature fireplace, coved ceiling, TV aerial point.
Dining Room - Double glazed French doors opening to rear, storage cupboard stable style door through through to:
Utility Room - 2.29m x 4.52m (7'6 x 14'10) - Casement door to side and window to rear, Belfast sink with mixer tap, plumbing and space for white goods, coved ceiling,
Kitchen - 3.12m x 3.68m (10'3 x 12'1) - Double glazed French doors opening to rear, Belfast sink with mixer tap, induction hob with extractor hood and lighting above, eye level electric oven and grill, high gloss finish to the cupboards and drawers, integrated dishwasher, space for fridge/freezer.
First Floor: -
Landing - Double glazed window to side, loft access, doors to
Bedroom One - 4.34m x 3.61m (14'3 x 11'10) - Double glazed bay window to front, radiator, TV aerial point, fitted bedroom furniture.
En Suite Shower Room - 4.11m x 1.68m (13'6 x 5'6) - Walk in shower, glazed surround, tiled surround, low level WC, bidet, velux window, under eaves storage, vanity unit with wash basin inset with mixer tap, slightly restricted headroom
Bedroom Two - 3.48m x 3.40m (11'5 x 11'2) - Double glazed window to rear, radiator, coved ceiling, door to:
Dressing Room - 2.41m x 2.57m (7'11 x 8'5) - Under eaves storage,
Bedroom Three - 2.03m x 2.54m (6'8 x 8'4) - Double glazed window to rear, radiator.
Shower Room/Wc - Walk in cubicle housing electric shower with glazed screen, tiled surround, Dual aspect double glazed windows, Belfast sink with mixer tap, radiator, extractor fan,
Rear Garden -
Tenure - Freehold.
Council Tax - Ashford Borough Council Tax Band: E
Services - Mains water, electric & gas.
Private drainage.
Driveway -
Outbuilding - 7.06m x 2.92m (23'2 x 9'7) - Detached, flexible use outbuilding at the end of the garden with power and lighting
Workshop - 3.58m x 2.59m (11'9 x 8'6) - Plumbing and lighting.
What's included
Garden
Parking
TypeDetached house
Living Area126 m²
Bedrooms3
Bathrooms2
HeatingGas Central
Location
Map loading soon
Neighborhood data on demand
Nearby essentials will load when this section comes into view.
Listed on
Mortgage calculator
Estimated monthly payment
2.750 €/mo
Down payment10 % · 55.537 €
55.537 €499.833 € loan
Term
Total repayable824.982 €
Interest rate4.40 %
Representative estimate · Landomo is not a mortgage broker. · Rates updated April 2026