House for sale, 314 m²
Kinlochewe, Incheril
8 bedrooms·5 bathrooms
786.576 €
2.505 €/m²
Listed Sep 3, 2026
About this listing
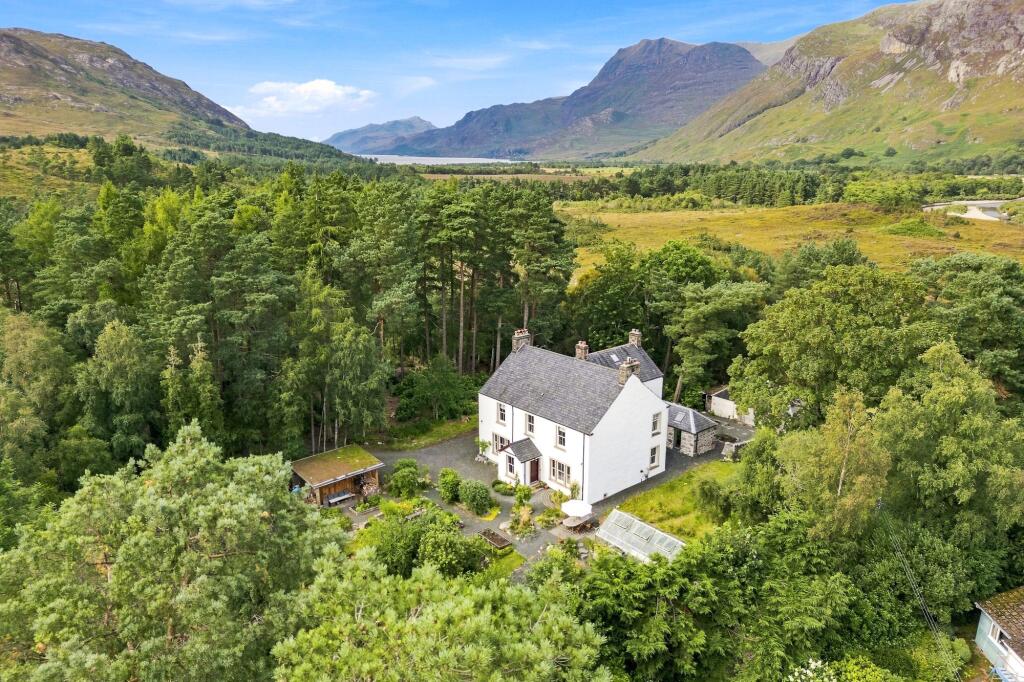
Kinlochmaree House is a beautiful detached property built in 1895, on the edge of Kinlochewe, Ross-shire. The property adjoins the Beinn Eighe & Loch Maree Islands National Nature Reserve. The location is a beacon for nature lovers, with walks and bike trails starting directly opposite the property.
It offers six bedrooms, four bathrooms, (two en suite), drawing room, dining room, kitchen, WC and utility. There is also a self contained two double bedroom ground floor apartment, currently a successful holiday let.
Stone built and offering 315 sq m. over two storeys under a slate roof, Kinlochmaree House recently underwent renovation to a specification and style that is rarely seen in the Highlands. This encompassed insulation, heat generation, underfloor heating to kitchen, utility and family bathroom together with double and triple glazing. The property was re-rendered, re-plumbed and re-wired, with a new kitchen and all new sanitary fittings.
The result is a Victorian property with modern underclothes.
The flagstone entrance porch opens into a substantial hallway around which the drawing room, dining room, kitchen, WC and utility sit. Treated pitch pine abounds, including the original staircase with beautiful wooden bannister. Wood burning stoves add to the ambiance in the drawing room and dining room.
The kitchen features a central island, fitted units, Elica downdraft induction hob and Miele electric oven, Belfast sink, underfloor heating and limestone flooring. Feature doors open onto the dining room.
The staircase climbs to a half landing, leading to two double bedrooms and a bathroom at the rear of the property. The first floor landing gives access to four double bedrooms (two ensuite) and a family bathroom. This has a stunning raised, standalone, clawfoot bathtub. The upstairs bathrooms have limestone flooring, while all bedrooms have wool carpets.
The ground floor hall gives access to a self contained apartment with its own rear entrance and parking. Offering two double bedrooms, kitchen, sitting/dining room and shower room, this apartment is a successful holiday let generating circa £28,000 revenue per annum.
The 1.4 acre gardens feature Scots pine of substantial height and girth, lawns, vegetable garden with raised stone beds, orchard, glasshouse, pond and a car port. A slate-roofed stone outbuilding provides workshop space with electricity supply and vehicule entrance. It has development potential as overflow accommodation or a second short term let, subject to consent.
EPC Rating: D
Garden
1.4 acres plot with mature trees, particularly mature Scots pine, vegetable garden, orchard, pond, lawn, car port, workshop/garage, glasshouse.
Disclaimer
Important Notice
These particulars are for information only and do not constitute an offer or contract. No statement by Paton & Co or any joint agent (written or verbal) constitutes a representation or warranty. Neither the seller nor agents accept liability for any error, omission or misstatement, and such shall not entitle any party to rescind, claim compensation or bring action.
The property is sold as seen with all faults and subject to all rights, burdens, servitudes and wayleaves. Measurements, plans and photographs are approximate and for guidance only. Planning, building regulations and other consents, and all services, have not been verified or tested. Purchasers must satisfy themselves by inspection and professional advice. No liability is accepted for costs incurred if a property is sold or withdrawn.
Successful purchasers must complete AML and proof of funds checks (£25 + VAT per person). See
What's included
Parking
Key Stats
Key Stats
TypeDetached house
Living Area314 m²
Bedrooms8
Bathrooms5
Energy ClassD
HeatingOil, Air Source Heat Pump
MunicipalityKinlochewe
Location
Map loading soon
Neighborhood data on demand
Nearby essentials will load when this section comes into view.
Mortgage calculator
Estimated monthly payment
3.895 €/mo
Down payment10 % · 78.658 €
78.658 €707.918 € loan
Term
Total repayable1.168.429 €
Interest rate4.40 %
Representative estimate · Landomo is not a mortgage broker. · Rates updated April 2026