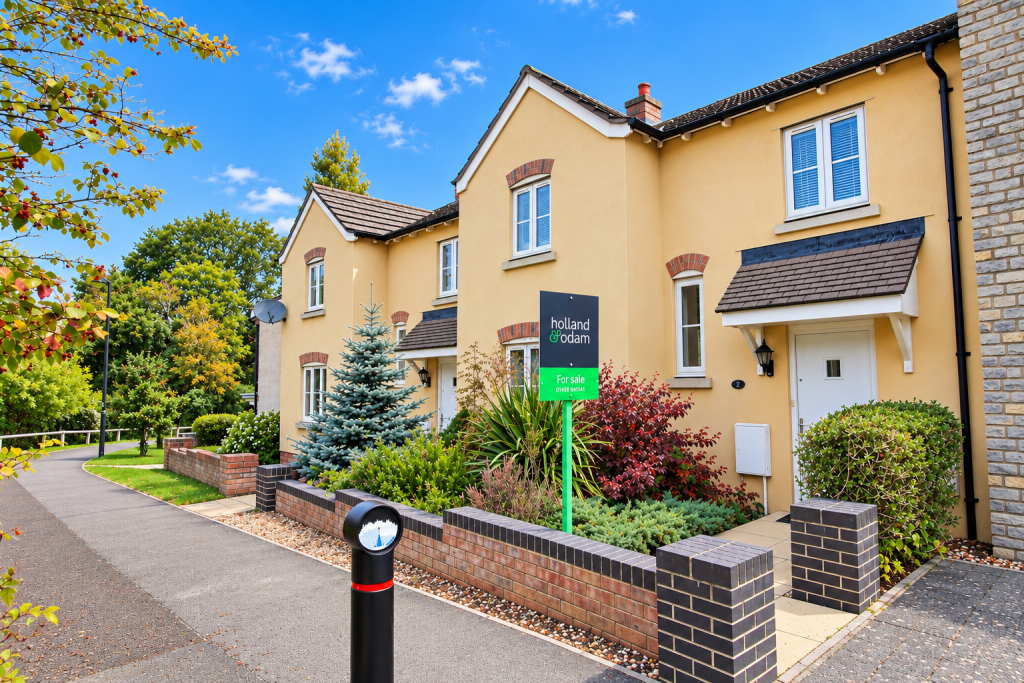
House for sale
Street, Somerset
4 bedrooms·2 bathrooms
382.158 €
Listed Oct 6, 2026
About this listing
A well-proportioned four-bedroom home offering spacious and versatile accommodation, ideally suited to a range of buyers. Conveniently positioned within easy reach of Street High Street and Clarks Village, the property also benefits from an enclosed rear garden, single garage and parking space.
Accommodation
A well-proportioned four-bedroom home offering spacious and versatile accommodation, ideally suited to a range of buyers. Conveniently positioned within easy reach of Street High Street and Clarks Village, the property also benefits from an enclosed rear garden, single garage and parking space.
From the entrance, the property opens into a welcoming hallway with stairs rising to the first floor, access to a useful ground floor WC and two storage cupboards. To the front is the dining room, offering a versatile space for family meals and entertaining, or alternatively use as a second reception room. Next is the generously proportioned lounge, where an attractive feature fireplace creates a focal point, with access leading through to the conservatory beyond. This provides a light and practical flow through the main living areas, with the conservatory offering an additional reception space and direct access out to the garden. Adjacent is the bespoke kitchen, made-to-measure to fit the space and fitted with a range of high-gloss wall, base and drawer units, complemented by ample worktop space. The kitchen benefits from a suite of premium integrated German appliances by Neff, including a double oven and hob, alongside an integrated washing machine and the freestanding American-style fridge/freezer, which is included in the sale. Here a door leads out to the rear garden.
On the first floor, the landing gives access to four bedrooms, providing plenty of flexibility for family living, guest accommodation or working from home. The principal bedroom benefits from its own ensuite shower room, while the remaining bedrooms are served by the family bathroom. Three of the bedrooms are comfortable doubles, while the fourth would work equally well as a child’s bedroom, guest room or home office. Completing the first floor accommodation is the family bathroom comprising a panelled bath with shower over, wash basin and WC.The landing also benefits from a useful airing cupboard and access to the loft.
Outside
The good-sized rear garden has been designed with ease of maintenance in mind, being predominantly paved and complemented by a variety of established shrubs and greenery which add colour and interest. Fully enclosed for privacy, the garden also benefits from a rear pedestrian gate providing convenient access to the garage and parking area beyond.
A single garage is situated within a block of garages beneath a coach house and is fitted with an up-and-over door, providing useful secure parking or additional storage. There is also a parking space directly in front of the garage.
Location
Buttercup Lane forms part this popular development, located off Hindhayes Lane and conveniently located within walking distance of the High Street, primary and secondary schooling, Strode College and Millfield School. Street is a busy Mid Somerset town popular with shoppers visiting the Clarks Village factory shopping centre. Street provides restaurants, primary schooling, Crispin secondary school, Strode College, a theatre and indoor and open air swimming pools. The neighbouring town of Glastonbury is steeped in history and is famous for its Tor and picturesque Abbey ruins.
Directions
From the High Street, library and open air pool on your right. Turn right just before the Bear Inn into Wilfrid Road. Follow the road along then take a left into Hindhayes Lane and left into Clockhouse View. Buttercup Lane will be found directly in front of you and No2 will be easily identified by our for sale board.
Material Information
All available property information can be provided upon request from Holland & Odam. For confirmation of mobile phone and broadband coverage, please visit checker.ofcom.org.uk
Identity Verification
To ensure full compliance with current legal requirements, all buyers are required to verify their identity and risk status in line with anti-money laundering (AML) regulations before we can formally proceed with the sale. This process includes a series of checks covering identity verification, politically exposed person (PEP) screening, and AML risk assessment for each individual named as a purchaser. In addition, for best practice, we are required to obtain proof of funds and where necessary, to carry out checks on the source of funds being used for the purchase. These checks are mandatory and must be completed regardless of whether the purchase is mortgage-funded, cash, or part of a related transaction. A disbursement of £49 per individual (or £75 per director for limited company purchases) is payable to cover all aspects of this compliance process. This fee represents the full cost of conducting the required checks and verifications. You will receive a secure payment link and full instructions directly from our compliance partner, Guild365, who carry out these checks on our behalf.
What's included
Terrace
Garden
Garage
Fireplace
TypeTerraced house
Bedrooms4
Bathrooms2
HeatingGas
MunicipalityStreet
Location
Map loading soon
Neighborhood data on demand
Nearby essentials will load when this section comes into view.
Listed on
Mortgage calculator
Estimated monthly payment
1.892 €/mo
Down payment10 % · 38.216 €
38.216 €343.942 € loan
Term
Total repayable567.681 €
Interest rate4.40 %
Representative estimate · Landomo is not a mortgage broker. · Rates updated April 2026